Welcome to this beautifully renovated 5-bedroom, 3-bathroom home with in-law quarters in North Miami Beach, ideally located approximately 10 minutes from Aventura and Sunny Isles Beach. Enjoy this home with beautiful flat tile roofing system and new stucco. This move-in-ready residence features all-new electrical, plumbing, air conditioning, and ductwork for added comfort and peace of mind. At the heart of the home is a stunning designer kitchen featuring quartzite countertops, European-style minimalist cabinetry, gola system for easy no handle opening, stainless-steel appliances and a dedicated coffee/bar area with a wine cooler. Impact windows and doors, recess lighting and 40 x 40 porcelain tile throughout the home. The master suite features an organized custom closet with a His & Hers shower and wood bathroom sink vanity. The spacious layout opens to an expansive backyard with plenty of room for entertaining, relaxing, or creating your own private oasis. Also, the property is fully fenced for security. A convenient circular driveway provides ample parking and easy access. Perfect for generational living where multiple families can live with their own privacy or excellent income potential with the separate side living area (2/1) that may be ideal. Seller offering up to $20000 in credit for buyers closing cost or 2-1 rate buy down that will lower monthly payment by reducing current rate 2% less. Come experience everything this exceptional home has to offer—it will not last!
For sale
$824,400
610 NE 164th Ter, Miami, FL 33162
5beds
2,201sqft
Single Family Residence
Built in 1956
7,875 Square Feet Lot
$-- Zestimate®
$375/sqft
$-- HOA
What's special
Quartzite countertopsMaster suiteNew stuccoStunning designer kitchenImpact windows and doorsIn-law quartersStainless-steel appliances
- 30 days
- 644
- 53
Zillow last checked:
Listing updated:
Listed by:
Helen Orukotan 310-486-0900,
Element Real Estate Group
Source: MIAMI,MLS#: A12085178 Originating MLS: A-Miami Association of REALTORS
Originating MLS: A-Miami Association of REALTORSFacts & features
Interior
Bedrooms & bathrooms
- Bedrooms: 5
- Bathrooms: 3
- Full bathrooms: 3
Rooms
- Room types: Family Room
Heating
- Central
Cooling
- Central Air
Appliances
- Included: Dishwasher, Disposal, Dryer, Electric Range, Electric Water Heater, Microwave, Refrigerator, Oven, Washer
- Laundry: Laundry Room
Features
- Entrance Foyer, Walk-In Closet(s), Separate Guest/In-Law Quarters
- Flooring: Tile
- Doors: High Impact Doors, French Doors
Interior area
- Total structure area: 2,396
- Total interior livable area: 2,201 sqft
Video & virtual tour
Property
Parking
- Total spaces: 8
- Parking features: Circular Driveway
- Garage spaces: 2
- Carport spaces: 6
- Covered spaces: 8
- Has uncovered spaces: Yes
Features
- Stories: 1
- Entry location: First Floor Entry,Foyer
- Exterior features: Lighting
- Pool features: R30-No Pool/No Water
- Fencing: Fenced
- Has view: Yes
- View description: Garden
Lot
- Size: 7,875 Square Feet
- Features: 1/4 To Less Than 1/2 Acre Lot
- Residential vegetation: Fruit Trees
Details
- Parcel number: 3022180030960
- Zoning: 0100
Construction
Type & style
- Home type: SingleFamily
- Architectural style: Modern/Contemporary
- Property subtype: Single Family Residence
Materials
- Concrete Block Construction
- Roof: Flat Tile
Condition
- Year built: 1956
Utilities & green energy
- Sewer: Other
- Water: Municipal Water
Community & HOA
Community
- Features: Sidewalks
- Security: Smoke Detector
- Subdivision: Pleasant Village
HOA
- Has HOA: No
Location
- Region: Miami
Financial & listing details
- Price per square foot: $375/sqft
- Tax assessed value: $449,263
- Annual tax amount: $5,000
- Date on market: 9/8/2026
- Listing terms: Conventional,FHA,VA Loan
Estimated market value
Not available
Estimated sales range
Not available
$4,857/mo
Price history
| Date | Event | Price |
|---|---|---|
| 9/8/2026 | Listed for sale | $824,400-2.9%$375/sqft |
Source:  MIAMI #A12085178 Report a problem MIAMI #A12085178 Report a problem | ||
| 9/1/2026 | Listing removed | $848,999$386/sqft |
Source: MIAMI #A12047075 Report a problem | ||
| 8/14/2026 | Price change | $848,9990%$386/sqft |
Source: MIAMI #A12047075 Report a problem | ||
| 7/2/2026 | Listed for sale | $849,400-2.4%$386/sqft |
Source: MIAMI #A12047075 Report a problem | ||
| 6/30/2026 | Listing removed | $869,900$395/sqft |
Source: MIAMI #A12020146 Report a problem | ||
| 6/8/2026 | Price change | $869,900-0.6%$395/sqft |
Source: MIAMI #A12020146 Report a problem | ||
| 5/15/2026 | Listed for sale | $874,900$398/sqft |
Source: MIAMI #A12020146 Report a problem | ||
| 5/14/2026 | Listing removed | $874,900$398/sqft |
Source: MIAMI #A11987611 Report a problem | ||
| 4/24/2026 | Price change | $874,900-2.7%$398/sqft |
Source: MIAMI #A11987611 Report a problem | ||
| 3/24/2026 | Listed for sale | $899,400-5.3%$409/sqft |
Source: MIAMI #A11987611 Report a problem | ||
| 3/23/2026 | Listing removed | $949,900$432/sqft |
Source: MIAMI #A11977806 Report a problem | ||
| 3/6/2026 | Listed for sale | $949,900+123.5%$432/sqft |
Source: MIAMI #A11977806 Report a problem | ||
| 10/24/2025 | Sold | $425,000-15%$193/sqft |
Source: MIAMI #A11881653 Report a problem | ||
| 9/19/2025 | Listed for sale | $500,000+474.7%$227/sqft |
Source: MIAMI #A11881653 Report a problem | ||
| 11/30/1995 | Sold | $87,000$40/sqft |
Source: Public Record Report a problem | ||
Public tax history
| Year | Property taxes | Tax assessment |
|---|---|---|
| 2025 | $6,579 +4.2% | $281,261 +10% |
| 2024 | $6,313 +8.6% | $255,692 +10% |
| 2023 | $5,813 +18.4% | $232,448 +10% |
| 2022 | $4,909 +13.4% | $211,317 +10% |
| 2021 | $4,327 +12.9% | $192,107 +10% |
| 2020 | $3,833 +5.5% | $174,643 +10% |
| 2019 | $3,632 +11.3% | $158,767 +10% |
| 2018 | $3,262 | $144,334 +10% |
| 2017 | $3,262 +14.7% | $131,213 +10% |
| 2016 | $2,845 +15.8% | $119,285 +10% |
| 2015 | $2,458 +7.9% | $108,441 +10% |
| 2014 | $2,278 -13.2% | $98,583 -0.2% |
| 2013 | $2,625 | $98,809 -16.3% |
| 2012 | $2,625 +57.8% | $118,062 +18.3% |
| 2010 | $1,664 +8.7% | $99,775 +2.7% |
| 2009 | $1,530 -11.3% | $97,152 +40.3% |
| 2007 | $1,724 -2.5% | $69,229 |
| 2005 | $1,769 +9.3% | -- |
| 2003 | $1,618 +23.5% | -- |
| 2001 | $1,310 | -- |
Find assessor info on the county website
Monthly payment
Est. payment
Payment breakdown
Explore the cost of this home by adjusting the details. Changes won't be saved.Climate risks
Neighborhood: Pleasant Village
Nearby schools
Schools provided by the listing agent
- Elementary: Oak Grove
- Middle: John F. Kennedy
Source: MIAMI. This data may not be complete. We recommend contacting the local school district to confirm school assignments for this home.


Similar homes
- $899,0005 bd3 ba2.9k sqft110 NE 152nd Street, Miami, FL 33162For Sale
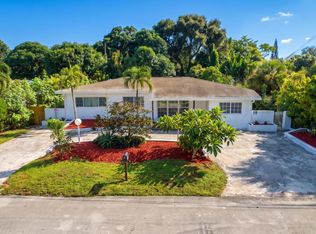
 MLS ID #B26085174, Dovi Ettedgui, Side Real Estate Inc. BeachesMLS
 - $839,0005 bd5 ba1.8k sqftCarl Byoir, North Miami Beach, FL 33162For Sale
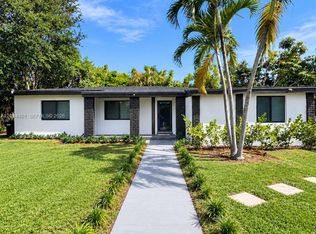
 MLS ID #A12084401, Luciana Bacolla, BB Realty Group, LLC.. MIAMI
 - $949,0004 bd2 ba2.3k sqftPickwick Lake Estates Sec, North Miami Beach, FL 33162For Sale
 MLS ID #A12000980, Michael Biberman, Majestic Prime Realty, Inc. MIAMI
 - $1,175,0004 bd2 ba1.5k sqftUnit 1 Monticello Park, North Miami Beach, FL 33162For Sale
 MLS ID #A12063621, Adi Amuial, Miles Goldstein Real Estate. MIAMI
 - $814,9003 bd2 ba1.3k sqftRiverdale, North Miami Beach, FL 33160For SaleMLS ID #A12070308, Mayara Viegas Furtado, Barcelo Realty Corp. MIAMI
- $830,0003 bd3 ba2.1k sqftAventura Isles, Miami, FL 33179For SaleMLS ID #A12080289, Patricia Genis, One Sotheby's International Realty. MIAMI
- $799,0004 bd2 ba1.9k sqftPlantations Secluded Gard, Fort Lauderdale, FL 33317For SaleMLS ID #A12101420, Jose Pineda, Top Tier International Realty, LLC.. MIAMI
- $899,9004 bd3 ba1.8k sqftBreezeswept Estates, North Miami, FL 33161For SaleMLS ID #A11947822, Justin Knops, The Agency Florida LLC. MIAMI
- $539,0003 bd2 ba1.2k sqftFleeman Heights, North Miami Beach, FL 33162For SaleMLS ID #A12057257, Steven Koleno, Beycome of Florida LLC. MIAMI
- $649,9005 bd3 ba2.5k sqftBunche Park 1 Addn, Miami Gardens, FL 33054For SaleMLS ID #A12079950, Vladimir Guia Robaina, Realty One Group Evolution. MIAMI
- $689,0005 bd3 ba2k sqftGolden Highlands Est, Miami Gardens, FL 33054For SaleMLS ID #A12061348, Albert Puig, Lifestyle International Realty. MIAMI
- $645,0003 bd3 ba1.9k sqftMc Kinley Heights, Miami, FL 33168For SaleMLS ID #A12058360, Maria Alzate, PFS Realty LLC. MIAMI
- $535,0004 bd2 ba1.3k sqftWashington Park, North Miami Beach, FL 33162For SaleMLS ID #A12091144, Oscar Paraguacuto, Luxe Properties. MIAMI
- $635,0003 bd2 ba1.9k sqftNorwood 2nd Addn, Miami Gardens, FL 33169For SaleMLS ID #A12087236, Lidia Socarras, CitiView Realty Corp. MIAMI
- $715,0004 bd2 ba1.4k sqftSun Ray Homes Greynolds P, North Miami Beach, FL 33179For SaleMLS ID #A12072689, Joseph Brikman, Real Broker LLC. MIAMI
- $729,0004 bd3 ba1.8k sqftHollywood Little Ranches, Hollywood, FL 33020For SaleMLS ID #A12088247, Ydalia Rodriguez, Related General Realty, LLC.. MIAMI
- $850,0005 bd3 ba2.4k sqftCoral Way Park Sec B, Miami, FL 33155For SaleMLS ID #A12098193, Gilma Carreras, Compass Florida, LLC. MIAMI
- $659,9003 bd2 ba1.1k sqftBiscayne Gardens Sec E Pt, Miami, FL 33168For SaleMLS ID #A12012519, Royanna Carbajal, RLC Realty LLC. MIAMI
- $699,9995 bd2 ba1.2k sqftIrons Manor 1st Addn, North Miami, FL 33161For SaleMLS ID #A12064358, Serge Saintil, Lifestyle International Realty. MIAMI
- $549,0003 bd2 ba1.3k sqft6th Addn To Lawndale, Miami, FL 33168For SaleMLS ID #A12096963, Antonio Aguiar, Horizon Homes Realty Corp. MIAMI
