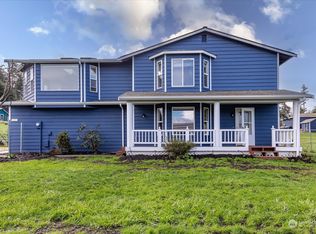
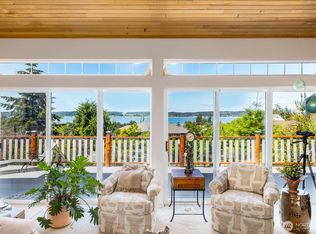
Come see these views in person! Spacious 4 bed home, oversized fully fenced yard, pleasant water views and in downtown Coupeville. Minutes to boat launch, shopping, restaurants, schools, parks & hospital. This home boasts skylights & huge picture windows, filling the home with warm natural sunlight throughout the day. Oversized primary bedroom and en-suite bath with walk in closet and door to upper deck. Three generously sized bedrooms downstairs and ample storage options throughout this homes great layout including huge unfinished space off utility room. Wall board and flooring is all that is needed to turn this storage space into livable square footage or keep as a workshop , complete with exterior access. 2 car garage w/covered access.
Sold
Listed by: Windermere Whidbey Island • Konni Smith
Bought with: Windermere Whidbey Island
$690,000
610 NE 4th Street, Coupeville, WA 98239
4beds
2,812sqft
Single Family Residence
Built in 1994
0.4 Acres Lot
$747,800 Zestimate®
$245/sqft
$3,596 Estimated rent
Home value
$747,800
$710,000 - $785,000
$3,596/mo
Zestimate® history
Owner options
List your home for rent
$3,596/mo
Rent Zestimate®
Find your next renter with Zillow Rental Manager. Plus, with online applications, you can quickly screen prospective tenants – for free.
$3,596/mo
Rent Zestimate®
Refinance and save
$4,155/mo
Est. payment
Refinancing to a lower rate could help reduce your monthly payments and save thousands over the life of the loan.
$4,155/mo
Est. payment
Explore your selling options
Work with a Zillow partner agent
Leverage their expertise and Zillow's premium Showcase listings to get your home seen by more buyers.
Get startedList with your own agent
Get your home in front of millions of buyers by listing it on Zillow.
Learn how to do itSell it yourself
Take full control of how buyers see your home on Zillow by listing For Sale by Owner (FSBO).
List your homeWhat's special
Pleasant water viewsWarm natural sunlightOversized primary bedroomWalk in closetHuge picture windowsHuge unfinished spaceStorage space
Zillow last checked:
Listing updated:
Listed by:
Konni Smith,
Windermere Whidbey Island,
Oliver Grimm,
Windermere Whidbey Island
Bought with:
Danelle Regan
Windermere Whidbey Island
Source: NWMLS as distributed by MLS GRID,MLS#: 2201835
Facts & features
Interior
Bedrooms & bathrooms
- Bedrooms: 4
- Bathrooms: 3
- Full bathrooms: 2
- 1/2 bathrooms: 1
- Main level bathrooms: 2
- Main level bedrooms: 1
Primary bedroom
- Level: Main
Bedroom
- Level: Lower
Bedroom
- Level: Lower
Bedroom
- Level: Lower
Bathroom full
- Level: Main
Bathroom full
- Level: Lower
Other
- Level: Main
Kitchen with eating space
- Level: Main
Living room
- Level: Main
Utility room
- Level: Lower
Heating
- Fireplace, Forced Air, Electric, Propane
Cooling
- None
Appliances
- Included: Dishwashers_, Dryer(s), Microwaves_, Refrigerators_, StovesRanges_, Washer(s), Dishwasher(s), Microwave(s), Refrigerator(s), Stove(s)/Range(s), Water Heater: Electric, Water Heater Location: Laundry Room
Features
- Bath Off Primary, Ceiling Fan(s)
- Flooring: Engineered Hardwood, Laminate, Carpet
- Windows: Double Pane/Storm Window, Skylight(s)
- Basement: Partially Finished
- Number of fireplaces: 1
- Fireplace features: See Remarks, Main Level: 1, Fireplace
Interior area
- Total structure area: 2,812
- Total interior livable area: 2,812 sqft
Property
Parking
- Total spaces: 2
- Parking features: Detached Garage
- Garage spaces: 2
Features
- Levels: Two
- Stories: 2
- Patio & porch: Laminate, Wall to Wall Carpet, Bath Off Primary, Ceiling Fan(s), Double Pane/Storm Window, Skylight(s), Vaulted Ceiling(s), Walk-In Closet(s), Wired for Generator, Fireplace, Water Heater
- Has view: Yes
- View description: Ocean, Partial
- Has water view: Yes
- Water view: Ocean
Lot
- Size: 0.4 Acres
- Features: Open Lot, Paved, Cable TV, Deck, Fenced-Fully, Propane
- Topography: Level,PartialSlope
- Residential vegetation: Garden Space
Details
- Parcel number: R132342400350
- Zoning description: Jurisdiction: City
- Special conditions: Standard
- Other equipment: Leased Equipment: Owned propane tank, Wired for Generator
Construction
Type & style
- Home type: SingleFamily
- Architectural style: 2 Story
- Property subtype: Single Family Residence
Materials
- Wood Siding
- Foundation: Poured Concrete
- Roof: Composition
Condition
- Good
- Year built: 1994
- Major remodel year: 1996
Utilities & green energy
- Electric: Company: PSE
- Sewer: Available, Company: Town Of Coupeville
- Water: Community, Company: Town Of Coupeville
- Utilities for property: Comcast
Community & HOA
Community
- Subdivision: Coupeville
Location
- Region: Coupeville
Financial & listing details
- Price per square foot: $245/sqft
- Tax assessed value: $650,297
- Annual tax amount: $4,622
- Date on market: 5/2/2024
- Cumulative days on market: 811 days
- Listing terms: Conventional,VA Loan
- Inclusions: Dishwashers, Dryers, Microwaves, Refrigerators, StovesRanges, Washers, LeasedEquipment
- Total actual rent: 2500
Price history
| Date | Event | Price |
|---|---|---|
| 6/11/2024 | Sold | $690,000-1.3%$245/sqft |
Source:  NWMLS as distributed by MLS GRID #2201835 Report a problem NWMLS as distributed by MLS GRID #2201835 Report a problem | ||
| 4/15/2024 | Pending sale | $699,000$249/sqft |
Source: NWMLS as distributed by MLS GRID #2201835 Report a problem | ||
| 3/24/2024 | Contingent | $699,000$249/sqft |
Source: NWMLS as distributed by MLS GRID #2201835 Report a problem | ||
| 3/19/2024 | Listed for sale | $699,000+168.8%$249/sqft |
Source: NWMLS as distributed by MLS GRID #2201835 Report a problem | ||
| 3/15/2001 | Sold | $260,000$92/sqft |
Source: NWMLS as distributed by MLS GRID #21007584 Report a problem | ||
Public tax history
| Year | Property taxes | Tax assessment |
|---|---|---|
| 2024 | $4,826 -18% | $650,297 -9% |
| 2023 | $5,883 +27.3% | $714,892 +28.7% |
| 2022 | $4,622 +3.8% | $555,520 +19% |
| 2021 | $4,453 +12% | $466,690 +6.1% |
| 2020 | $3,975 +8.1% | $439,950 +5.6% |
| 2019 | $3,677 -4.2% | $416,800 +7.7% |
| 2018 | $3,839 -2.2% | $386,941 +6.6% |
| 2017 | $3,925 +13.7% | $363,146 +5% |
| 2016 | $3,454 +5.7% | $345,747 +10.3% |
| 2015 | $3,267 | $313,348 -0.1% |
| 2013 | -- | $313,552 |
| 2012 | -- | -- |
| 2010 | -- | -- |
| 2009 | -- | $364,801 -0.9% |
| 2008 | -- | $368,213 -0.9% |
| 2007 | -- | $371,680 -1.9% |
| 2006 | -- | $379,046 +36.8% |
| 2005 | -- | $277,055 +7.1% |
| 2002 | -- | $258,639 +23.5% |
| 2000 | $2,261 | $209,479 |
Find assessor info on the county website
Neighborhood: 98239
Nearby homes
- $634,0003 bd3 ba2.1k sqft605 NE 6th St, Coupeville, WA 98239Sold
- $960,0003 bd3 ba2.5k sqft615 NE 4th St, Coupeville, WA 98239Sold
- $585,0002 bd2 ba896 sqft407 NE 4th St, Coupeville, WA 98239Sold

- $507,0003 bd2 ba1.4k sqft404 NE 4th St, Coupeville, WA 98239Sold
- $885,0003 bd3 ba1.9k sqft703 NE 6th St, Coupeville, WA 98239Sold
- $460,0003 bd1 ba1k sqft402 NE 4th St, Coupeville, WA 98239Sold
- $500,0004 bd2 ba2k sqft705 NE 6th St, Coupeville, WA 98239For Sale
- $655,0003 bd2 ba2.2k sqft401 NE Faris St, Coupeville, WA 98239Sold
Nearby schools
GreatSchools rating
- 6/10Coupeville Elementary SchoolGrades: PK-5Distance: 0.5 mi
- 6/10Coupeville Middle SchoolGrades: 6-8Distance: 0.7 mi
- 6/10Coupeville High SchoolGrades: 9-12Distance: 0.7 mi
Schools provided by the listing agent
- Elementary: Coupeville Elem
- Middle: Coupeville Mid
- High: Coupeville High
Source: NWMLS as distributed by MLS GRID. This data may not be complete. We recommend contacting the local school district to confirm school assignments for this home.
Get a cash offer in 3 minutes
Find out how much your home could sell for in as little as 3 minutes with a no-obligation cash offer.
Estimated market value
$747,800
Get a cash offer in 3 minutes
Find out how much your home could sell for in as little as 3 minutes with a no-obligation cash offer.
Estimated market value
$747,800
- Washington
- Island County
- Coupeville
- 98239
- 610 NE 4th Street
Nearby cities
Nearby zip codes
Other Coupeville Topics
