This stunning 2013 custom-built ranch checks all the boxes! Enjoy open-concept living w/tall ceilings, ash hwd floors, + a bright kitchen featuring snack bar, island, sun lite dining + living area w/ cathedral ceilings. Split layout offers living spaces on one side and bedrooms on the other. The spacious primary suite includes a WIC, second closet, + a gorgeous bath w/ double sinks + a tiled walk-in shower. 2 more bedrooms, full bath, laundry room, + tall ceilings complete the main level. Finished LL features spacious family room w/ egress windows, 9' ceilings, full bath, + custom bar that seats 10. A large rec room ready for your ideas, Zero-step entry from garage + wide hallways allow for aging in place. Oversized 3.5-car garage includes basement access. This home has it all!
Closed
$505,000
610 Ne Shna Bek TRAIL, Kewaskum, WI 53040
3beds
2,628sqft
Single Family Residence
Built in 2013
10,018 Square Feet Lot
$518,800 Zestimate®
$192/sqft
$2,938 Estimated rent
Home value
$518,800
$472,000 - $571,000
$2,938/mo
Zestimate® history
Owner options
List your home for rent
$2,938/mo
Rent Zestimate®
Find your next renter with Zillow Rental Manager. Plus, with online applications, you can quickly screen prospective tenants – for free.
$2,938/mo
Rent Zestimate®
Refinance and save
$3,167/mo
Est. payment
Refinancing to a lower rate could help reduce your monthly payments and save thousands over the life of the loan.
$3,167/mo
Est. payment
Explore your selling options
Work with a Zillow partner agent
Leverage their expertise and Zillow's premium Showcase listings to get your home seen by more buyers.
Get startedList with your own agent
Get your home in front of millions of buyers by listing it on Zillow.
Learn how to do itSell it yourself
Take full control of how buyers see your home on Zillow by listing For Sale by Owner (FSBO).
List your homeWhat's special
Finished llLarge rec roomCustom barTall ceilingsBright kitchenAsh hwd floorsSun lite dining
Zillow last checked:
Listing updated:
Listed by:
Heather Zimbal 920-912-1064,
Pleasant View Realty, LLC
Bought with:
Tracy L Pitchford
Source: WIREX MLS,MLS#: 1919508 Originating MLS: Metro MLS
Originating MLS: Metro MLSFacts & features
Interior
Bedrooms & bathrooms
- Bedrooms: 3
- Bathrooms: 3
- Full bathrooms: 3
- Main level bedrooms: 3
Primary bedroom
- Level: Main
- Area: 192
- Dimensions: 16 x 12
Bedroom 2
- Level: Main
- Area: 132
- Dimensions: 12 x 11
Bedroom 3
- Level: Main
- Area: 132
- Dimensions: 12 x 11
Bathroom
- Features: Shower on Lower, Master Bedroom Bath: Walk-In Shower, Master Bedroom Bath, Shower Over Tub
Family room
- Level: Lower
- Area: 378
- Dimensions: 21 x 18
Kitchen
- Level: Main
- Area: 165
- Dimensions: 15 x 11
Living room
- Level: Main
- Area: 336
- Dimensions: 21 x 16
Heating
- Natural Gas, Forced Air
Cooling
- Central Air
Appliances
- Included: Disposal, Dryer, Microwave, Oven, Washer
Features
- High Speed Internet, Pantry, Cathedral/vaulted ceiling, Walk-In Closet(s), Wet Bar, Kitchen Island
- Flooring: Wood or Sim.Wood Floors
- Basement: 8'+ Ceiling,Finished,Full,Full Size Windows,Concrete,Radon Mitigation System,Sump Pump,Exposed
Interior area
- Total structure area: 2,628
- Total interior livable area: 2,628 sqft
- Finished area above ground: 1,643
- Finished area below ground: 985
Property
Parking
- Total spaces: 3.5
- Parking features: Basement Access, Garage Door Opener, Attached, 3 Car
- Attached garage spaces: 3.5
Features
- Levels: One
- Stories: 1
- Patio & porch: Patio
Lot
- Size: 10,018 Square Feet
- Features: Sidewalks
Details
- Parcel number: V4 0630065
- Zoning: Residential
Construction
Type & style
- Home type: SingleFamily
- Architectural style: Ranch
- Property subtype: Single Family Residence
Materials
- Aluminum Trim, Stone, Brick/Stone, Vinyl Siding
Condition
- 11-20 Years
- New construction: No
- Year built: 2013
Utilities & green energy
- Sewer: Public Sewer
- Water: Public
- Utilities for property: Cable Available
Community & HOA
Community
- Subdivision: Potawatomi Prairie
Location
- Region: Kewaskum
- Municipality: Kewaskum
Financial & listing details
- Price per square foot: $192/sqft
- Tax assessed value: $403,200
- Annual tax amount: $5,416
- Date on market: 5/27/2025
- Inclusions: <font Color=green>washer, Dryer, Dishwasher, Oven, Microwave, Refrigerator, Disposal, Basement Dishwasher, Basement Refrigerator, 10 Bar Stools, 2 Basement Couches</Font>
- Exclusions: <font Color=green>sellers Personal Property</Font>
Price history
| Date | Event | Price |
|---|---|---|
| 6/30/2025 | Sold | $505,000+1.7%$192/sqft |
Source:  WIREX MLS #1919508 Report a problem WIREX MLS #1919508 Report a problem | ||
| 5/29/2025 | Contingent | $496,500$189/sqft |
Source: WIREX MLS #1919508 Report a problem | ||
| 5/27/2025 | Listed for sale | $496,500+24.1%$189/sqft |
Source: WIREX MLS #1919508 Report a problem | ||
| 6/1/2021 | Sold | $400,000+0%$152/sqft |
Source: Public Record Report a problem | ||
| 4/2/2021 | Listed for sale | $399,900+2323.6%$152/sqft |
Source:  Metro MLS #1733236 Report a problem Metro MLS #1733236 Report a problem | ||
| 3/17/2010 | Sold | $16,500$6/sqft |
Source: Public Record Report a problem | ||
Public tax history
| Year | Property taxes | Tax assessment |
|---|---|---|
| 2024 | $5,199 +7.4% | $403,200 |
| 2023 | $4,841 | $403,200 +69.6% |
| 2022 | -- | $237,800 +14.5% |
| 2021 | $3,530 -1.9% | $207,700 |
| 2020 | $3,598 -1.3% | $207,700 |
| 2019 | $3,644 +2.7% | $207,700 |
| 2018 | $3,546 +1.3% | $207,700 |
| 2017 | $3,501 +1.1% | $207,700 |
| 2016 | $3,462 +0.6% | $207,700 |
| 2015 | $3,441 -2% | $207,700 |
| 2014 | $3,510 +521.3% | $207,700 +587.7% |
| 2013 | $565 -5.8% | $30,200 -9.9% |
| 2012 | $600 +4.2% | $33,500 |
| 2011 | $576 -2.3% | $33,500 |
| 2010 | $589 -29.7% | $33,500 -16.3% |
| 2009 | $838 +6% | $40,000 |
| 2008 | $791 -0.9% | $40,000 |
| 2007 | $798 +2.6% | $40,000 |
| 2006 | $778 +328.8% | $40,000 +344.4% |
| 2005 | $181 | $9,000 |
Find assessor info on the county website
Neighborhood: 53040
Nearby homes

- $425,5003 bd3 ba2k sqft705 Chief Kewaskum Pl, Kewaskum, WI 53040Sold
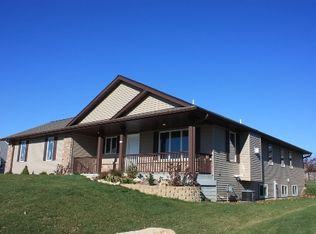
- $401,2003 bd2 ba1.5k sqft620 NE Shna Bek Trl, Kewaskum, WI 53040Off Market
- $499,9004 bd3 ba2.6k sqft724 Ojibwe Path, Kewaskum, WI 53040Off Market
- $385,0003 bd2 ba1.5k sqft725 Chief Kewaskum Pl, Kewaskum, WI 53040Sold
- $445,0004 bd3 ba2.7k sqft744 Ojibwe Path, Kewaskum, WI 53040Sold
- $411,9723 bd2 ba1.5k sqft745 Chief Kewaskum Pl, Kewaskum, WI 53040Sold
- $452,200-- bd-- ba-- sqft764 Ojibwe Path, Kewaskum, WI 53040Off Market
- $320,600-- bd-- ba-- sqft655 NE Shna Bek Trl, Kewaskum, WI 53040Off Market
Nearby schools
GreatSchools rating
- 6/10Kewaskum Elementary SchoolGrades: PK-5Distance: 1.1 mi
- 7/10Kewaskum Middle SchoolGrades: 6-8Distance: 1.2 mi
- 6/10Kewaskum High SchoolGrades: 9-12Distance: 1.2 mi
Schools provided by the listing agent
- Middle: Kewaskum
- High: Kewaskum
- District: Kewaskum
Source: WIREX MLS. This data may not be complete. We recommend contacting the local school district to confirm school assignments for this home.
Get a cash offer in 3 minutes
Find out how much your home could sell for in as little as 3 minutes with a no-obligation cash offer.
Estimated market value
$518,800
Get a cash offer in 3 minutes
Find out how much your home could sell for in as little as 3 minutes with a no-obligation cash offer.
Estimated market value
$518,800
- Wisconsin
- Washington County
- Kewaskum
- 53040
- 610 Ne Shna Bek TRAIL
Nearby cities
Nearby zip codes
Other Kewaskum Topics
