Property is located on a large flag lot (.43 acres) tucked back by itself!! Pull up to your 3 car garage, concrete parking, manicure landscaping & access to fenced backyard, 8x12 tool shed, w/ADU located next to the entertainers dream backyard. ADU is appx 420 sqft studio apartment w/kitchenette & full bathroom, carpet, upgraded cabinets & view of the pool. Backyard setting includes covered patio/deck overlooking the custom heated pool, pool house w/bells and whistles. The home has been upgraded and remodeled over the years including 50 year certainteed roof, resurfaced polywise polyaspartic flake garage flooring, windows, flooring, fixtures throughout, bathrooms, kitchen, appliances and so much more!! Property has a well for irrigation only, not for domestic use. No align or showtime, showings 24 hr notice and/or contact agent. Use OREF forms only please. Flag lot property, google maps is off by one driveway, go straight then right, property is tucked back by itself. HES Report https://rpt.greenbuildingregistry.com/hes/OR10194361.pdf [Home Energy Score = 2. HES Report at https://rpt.greenbuildingregistry.com/hes/OR10194361]
Sold
$919,900
610 NE Sundance Ct, Hillsboro, OR 97124
4beds
4,219sqft
Residential, Single Family Residence
Built in 1998
0.43 Acres Lot
$924,900 Zestimate®
$218/sqft
$4,840 Estimated rent
Home value
$924,900
$879,000 - $971,000
$4,840/mo
Zestimate® history
Owner options
List your home for rent
$4,840/mo
Rent Zestimate®
Find your next renter with Zillow Rental Manager. Plus, with online applications, you can quickly screen prospective tenants – for free.
$4,840/mo
Rent Zestimate®
Refinance and save
$5,580/mo
Est. payment
Refinancing to a lower rate could help reduce your monthly payments and save thousands over the life of the loan.
$5,580/mo
Est. payment
Explore your selling options
Work with a Zillow partner agent
Leverage their expertise and Zillow's premium Showcase listings to get your home seen by more buyers.
Get startedList with your own agent
Get your home in front of millions of buyers by listing it on Zillow.
Learn how to do itSell it yourself
Take full control of how buyers see your home on Zillow by listing For Sale by Owner (FSBO).
List your homeWhat's special
Zillow last checked:
Listing updated:
Listed by:
Kevin Riley 503-523-0997,
Vantage Point Brokers, LLC
Bought with:
Deborah Jackson, 961100164
RE/MAX Equity Group
Source: RMLS (OR),MLS#: 303067619
Facts & features
Interior
Bedrooms & bathrooms
- Bedrooms: 4
- Bathrooms: 3
- Full bathrooms: 2
- Partial bathrooms: 1
- Main level bathrooms: 3
Rooms
- Room types: Office, EatingArea, Bonus Room, Bedroom 2, Bedroom 3, Dining Room, Family Room, Kitchen, Living Room, Primary Bedroom
Primary bedroom
- Features: Ceiling Fan, French Doors, Double Closet, Suite, Walkin Closet, Wallto Wall Carpet
- Level: Main
- Area: 256
- Dimensions: 16 x 16
Bedroom 2
- Features: Closet, High Ceilings, Wallto Wall Carpet
- Level: Main
- Area: 176
- Dimensions: 16 x 11
Bedroom 3
- Features: Closet, High Ceilings, Wallto Wall Carpet
- Level: Main
- Area: 160
- Dimensions: 16 x 10
Dining room
- Features: Builtin Features, Ceiling Fan, Formal, Hardwood Floors, High Ceilings
- Level: Main
- Area: 208
- Dimensions: 16 x 13
Family room
- Features: High Ceilings, Vinyl Floor
- Level: Main
- Area: 234
- Dimensions: 18 x 13
Kitchen
- Features: Island, Pantry, Double Oven, Granite, High Ceilings, Vinyl Floor
- Level: Main
- Area: 170
- Width: 10
Living room
- Features: Fireplace, French Doors, Sunken, Vaulted Ceiling, Wallto Wall Carpet
- Level: Main
- Area: 300
- Dimensions: 20 x 15
Office
- Features: Hardwood Floors, High Ceilings
- Level: Main
- Area: 150
- Dimensions: 15 x 10
Heating
- Forced Air 95 Plus, Mini Split, Fireplace(s)
Cooling
- Central Air
Appliances
- Included: Built In Oven, Cooktop, Dishwasher, Disposal, Double Oven, Microwave, Plumbed For Ice Maker, Washer/Dryer, Gas Water Heater
- Laundry: Laundry Room
Features
- Ceiling Fan(s), Central Vacuum, Granite, High Ceilings, Vaulted Ceiling(s), Walk-In Closet(s), Closet, Built-in Features, Formal, Kitchen Island, Pantry, Sunken, Double Closet, Suite
- Flooring: Hardwood, Vinyl, Wall to Wall Carpet
- Doors: French Doors
- Windows: Skylight(s)
- Basement: Crawl Space
- Number of fireplaces: 1
- Fireplace features: Gas
Interior area
- Total structure area: 4,219
- Total interior livable area: 4,219 sqft
Property
Parking
- Total spaces: 3
- Parking features: Driveway, RV Access/Parking, Garage Door Opener, Attached
- Attached garage spaces: 3
- Has uncovered spaces: Yes
Accessibility
- Accessibility features: Garage On Main, Ground Level, Main Floor Bedroom Bath, Utility Room On Main, Walkin Shower, Accessibility
Features
- Levels: Two
- Stories: 2
- Patio & porch: Covered Deck, Covered Patio, Porch
- Exterior features: Yard
- Has private pool: Yes
- Has spa: Yes
- Spa features: Free Standing Hot Tub, Bath
- Fencing: Fenced
Lot
- Size: 0.43 Acres
- Features: Level, Sprinkler, SqFt 15000 to 19999
Details
- Additional structures: RVParking, ToolShed
- Parcel number: R2018245
Construction
Type & style
- Home type: SingleFamily
- Architectural style: Traditional
- Property subtype: Residential, Single Family Residence
Materials
- Brick, Cedar
- Foundation: Concrete Perimeter
- Roof: Composition
Condition
- Resale
- New construction: No
- Year built: 1998
Utilities & green energy
- Gas: Gas
- Sewer: Public Sewer
- Water: Public, Well
Community & HOA
HOA
- Has HOA: No
Location
- Region: Hillsboro
Financial & listing details
- Price per square foot: $218/sqft
- Tax assessed value: $857,250
- Annual tax amount: $9,735
- Date on market: 1/8/2026
- Cumulative days on market: 39 days
- Listing terms: Cash,Conventional,VA Loan
- Road surface type: Paved
Price history
| Date | Event | Price |
|---|---|---|
| 4/10/2026 | Sold | $919,900$218/sqft |
Source:  RMLS (OR) #303067619 Report a problem RMLS (OR) #303067619 Report a problem | ||
| 2/17/2026 | Pending sale | $919,900$218/sqft |
Source: RMLS (OR) #303067619 Report a problem | ||
| 2/10/2026 | Price change | $919,900-2%$218/sqft |
Source:  WVMLS #836517 Report a problem WVMLS #836517 Report a problem | ||
| 1/8/2026 | Listed for sale | $939,000+17.4%$223/sqft |
Source: RMLS (OR) #303067619 Report a problem | ||
| 10/15/2021 | Sold | $800,000$190/sqft |
Source: RMLS (OR) #21431824 Report a problem | ||
| 9/12/2021 | Pending sale | $800,000$190/sqft |
Source: RMLS (OR) #21431824 Report a problem | ||
| 9/6/2021 | Listed for sale | $800,000+73.9%$190/sqft |
Source: RMLS (OR) #21431824 Report a problem | ||
| 9/24/2013 | Sold | $460,000$109/sqft |
Source: Agent Provided Report a problem | ||
| 7/20/2013 | Listed for sale | $460,000+8.2%$109/sqft |
Source: Portland Equities LLC dba Keller Williams, Portland Central #13277008 Report a problem | ||
| 8/2/2010 | Sold | $425,000$101/sqft |
Source: Public Record Report a problem | ||
| 6/19/2010 | Listed for sale | $425,000-3.4%$101/sqft |
Source: John L Scott Real Estate #10049555 Report a problem | ||
| 4/30/2010 | Listing removed | $439,900$104/sqft |
Source: John L Scott Real Estate #10029085 Report a problem | ||
| 4/8/2010 | Listed for sale | $439,900+3.5%$104/sqft |
Source: John L Scott Real Estate #10029085 Report a problem | ||
| 10/15/2009 | Sold | $425,000-21.3%$101/sqft |
Source: Public Record Report a problem | ||
| 10/1/2008 | Listing removed | $539,900$128/sqft |
Source: Keller Williams Realty Report a problem | ||
| 8/1/2008 | Price change | $539,900-1.8%$128/sqft |
Source: Keller Williams Realty Report a problem | ||
| 7/2/2008 | Listed for sale | $550,000+14968.5%$130/sqft |
Source: Keller Williams Realty Report a problem | ||
| 6/15/1998 | Sold | $3,650-98.6%$1/sqft |
Source: Public Record Report a problem | ||
| 1/30/1997 | Sold | $259,900$62/sqft |
Source: Public Record Report a problem | ||
Public tax history
| Year | Property taxes | Tax assessment |
|---|---|---|
| 2025 | $9,736 +3.3% | $593,420 +6% |
| 2024 | $9,422 +2.9% | $559,640 +3% |
| 2023 | $9,154 +2.8% | $543,340 +3% |
| 2022 | $8,906 +4% | $527,520 |
| 2021 | $8,561 +2.2% | -- |
| 2020 | $8,377 +3% | $487,830 +3% |
| 2019 | $8,136 +4.5% | $473,630 |
| 2018 | $7,788 | $473,630 +6.1% |
| 2017 | $7,788 +6.7% | $446,450 +3% |
| 2016 | $7,300 | $433,450 +3% |
| 2015 | $7,300 +4.2% | $420,830 +3% |
| 2014 | $7,006 +2.8% | $408,580 +3% |
| 2013 | $6,815 +3.2% | $396,680 +3% |
| 2012 | $6,604 +3.8% | $385,130 -5.2% |
| 2011 | $6,365 +1.3% | $406,260 -6.2% |
| 2010 | $6,283 +3.6% | $432,980 -2.4% |
| 2009 | $6,066 +5.8% | $443,400 -10.2% |
| 2008 | $5,735 +0.4% | $493,890 -10.4% |
| 2007 | $5,709 +18.7% | $551,360 +8% |
| 2006 | $4,808 -0.2% | $510,580 +16.2% |
| 2005 | $4,820 +1.6% | $439,510 +6.4% |
| 2004 | $4,744 +3.1% | $412,940 +2.6% |
| 2003 | $4,602 +2.1% | $402,660 +1.8% |
| 2002 | $4,508 -0.6% | $395,440 +2.7% |
| 2001 | $4,534 +16.1% | $384,860 +2% |
| 2000 | $3,904 | $377,460 |
Find assessor info on the county website
Neighborhood: 97124
Nearby homes
- $673,5000.32 Acres601 NE Sundance Ct, Hillsboro, OR 97124Off Market
- $901,1004 bd4 ba2.7k sqft664 NE Evergreen Rd, Hillsboro, OR 97124Off Market
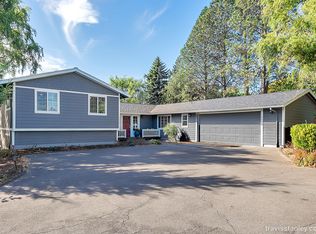
- $815,6005 bd3 ba3.2k sqft612 NE Sundance Ct, Hillsboro, OR 97124Off Market
- $792,9003 bd2 ba2.2k sqft678 NE Evergreen Rd, Hillsboro, OR 97124Off Market
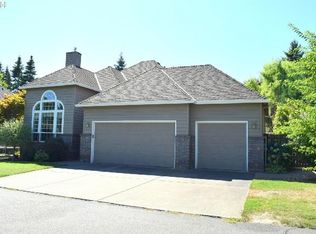
- $515,8003 bd2 ba1.4k sqft603 NE Sundance Ct, Hillsboro, OR 97124Off Market
- $782,7004 bd3 ba3.2k sqft605 NE Sundance Ct, Hillsboro, OR 97124Off Market
- $903,4004 bd2 ba3.2k sqft29628 NW Evergreen Rd, Hillsboro, OR 97124Off Market
- $847,6005 bd3 ba3.1k sqft602 NE Evergreen Rd, Hillsboro, OR 97124Off Market
Nearby schools
GreatSchools rating
- 9/10Jackson Elementary SchoolGrades: K-6Distance: 0.4 mi
- 3/10Evergreen Jr High SchoolGrades: 7-8Distance: 2.7 mi
- 7/10Glencoe High SchoolGrades: 9-12Distance: 0.8 mi
Schools provided by the listing agent
- Elementary: Jackson
- Middle: Evergreen
- High: Glencoe
Source: RMLS (OR). This data may not be complete. We recommend contacting the local school district to confirm school assignments for this home.
Get a cash offer in 3 minutes
Find out how much your home could sell for in as little as 3 minutes with a no-obligation cash offer.
Estimated market value
$924,900
Get a cash offer in 3 minutes
Find out how much your home could sell for in as little as 3 minutes with a no-obligation cash offer.
Estimated market value
$924,900
- Oregon
- Washington County
- Hillsboro
- 97124
- 610 NE Sundance Ct
Nearby cities
Nearby neighborhoods
Nearby zip codes
Other Hillsboro Topics
