It is our pleasure to introduce you to this handsome colonial in Westminster, a quiet, wooded neighborhood. The landscaped setting is truly quite special. Extensive exterior (roof, siding and windows) and interior improvements are both practical and thoughtful enhancements as you will see. The skylight above the open foyer brightens both first and second floors. The center entry showcases the polished hardwood flooring and turned staircase. Crown moldings, chair rails and neutral carpet throughout compliment the formal living and dining rooms. The LR fireplace with detailed mantle and surround are center stage here and double doors open into the enclosed sun porch and patio. The open kitchen with island, eat-in area and built -in desk opens to the family room with a brick fireplace encased by shelving & cabinetry. Upstairs find four comfortable bedrooms each with large closets. Updated bathrooms are attractive and offer added vanity storage. The spacious main bedroom extends from the front to back of the house. With room to spare, a walk-in closet and adjoining bathroom this is sure to be someone's Happy Place! The basement is partially finished with a separate laundry room and shelved storage. Appliances are included and most systems recently updated. Owner's care and commitment to this home is abundantly evident.
Sold for $515,000
$515,000
610 NW Entwisle Ct, Wilmington, DE 19808
4beds
2,475sqft
Condominium
Built in 1960
-- sqft lot
$454,000 Zestimate®
$208/sqft
$2,811 Estimated rent
Home value
$454,000
$404,000 - $508,000
$2,811/mo
Zestimate® history
Owner options
List your home for rent
$2,811/mo
Rent Zestimate®
Find your next renter with Zillow Rental Manager. Plus, with online applications, you can quickly screen prospective tenants – for free.
$2,811/mo
Rent Zestimate®
Refinance and save
$3,590/mo
Est. payment
Refinancing to a lower rate could help reduce your monthly payments and save thousands over the life of the loan.
$3,590/mo
Est. payment
Explore your selling options
Work with a Zillow partner agent
Leverage their expertise and Zillow's premium Showcase listings to get your home seen by more buyers.
Get startedList with your own agent
Get your home in front of millions of buyers by listing it on Zillow.
Learn how to do itSell it yourself
Take full control of how buyers see your home on Zillow by listing For Sale by Owner (FSBO).
List your homeWhat's special
Zillow last checked:
Listing updated:
Listed by:
Buddy West 302-221-7300,
Emory Hill Residential Real Estate
Bought with:
Kris Clark, Rs0037943
Coastal Real Estate Group, LLC
Source: Bright MLS,MLS#: DENC2048870
Facts & features
Interior
Bedrooms & bathrooms
- Bedrooms: 4
- Bathrooms: 3
- Full bathrooms: 2
- 1/2 bathrooms: 1
- Main level bathrooms: 1
Rooms
- Room types: Living Room, Dining Room, Bedroom 2, Bedroom 4, Kitchen, Family Room, Bedroom 1, Sun/Florida Room, Bathroom 3
Basement
- Area: 0
Heating
- Forced Air, Natural Gas
Cooling
- Central Air, Natural Gas
Appliances
- Included: Microwave, Built-In Range, Cooktop, Dryer, Disposal, Dishwasher, Exhaust Fan, Freezer, Humidifier, Ice Maker, Oven, Self Cleaning Oven, Oven/Range - Gas, Range Hood, Refrigerator, Surface Unit, Washer, Water Heater, Gas Water Heater
- Laundry: In Basement, Hookup, Has Laundry, Dryer In Unit
Features
- Built-in Features, Breakfast Area, Crown Molding, Curved Staircase, Family Room Off Kitchen, Formal/Separate Dining Room, Open Floorplan, Kitchen - Efficiency, Kitchen Island, Kitchen - Table Space, Pantry, Recessed Lighting, Bathroom - Stall Shower, Bathroom - Tub Shower, Wainscotting, Walk-In Closet(s), Dry Wall
- Flooring: Carpet, Ceramic Tile, Hardwood, Wood
- Doors: Six Panel, Sliding Glass
- Windows: Replacement, Skylight(s), Vinyl Clad, Window Treatments
- Basement: Partial,Drainage System,Interior Entry,Partially Finished,Shelving,Sump Pump
- Number of fireplaces: 2
- Fireplace features: Equipment, Glass Doors, Brick, Mantel(s), Screen, Other
Interior area
- Total structure area: 2,475
- Total interior livable area: 2,475 sqft
- Finished area above ground: 2,475
- Finished area below ground: 0
Property
Parking
- Total spaces: 6
- Parking features: Garage Faces Side, Garage Door Opener, Asphalt, Driveway, Off Street, Garage
- Garage spaces: 2
- Uncovered spaces: 4
Accessibility
- Accessibility features: 2+ Access Exits
Features
- Levels: Two
- Stories: 2
- Patio & porch: Brick, Patio, Porch
- Exterior features: Chimney Cap(s), Rain Gutters, Lighting
- Pool features: None
- Has view: Yes
- View description: Garden
Lot
- Size: 0.67 Acres
- Dimensions: 149.70 x 180.00
- Features: Corner Lot, Cul-De-Sac, Front Yard, Landscaped, Rear Yard, SideYard(s), Wooded
Details
- Additional structures: Above Grade, Below Grade
- Parcel number: 08026.40032
- Zoning: NC21
- Special conditions: Standard
Construction
Type & style
- Home type: Condo
- Architectural style: Colonial
- Property subtype: Condominium
Materials
- Brick, Vinyl Siding
- Foundation: Block, Crawl Space
- Roof: Shingle
Condition
- Very Good
- New construction: No
- Year built: 1960
- Major remodel year: 1992
Details
- Builder name: Emilio Capaldi
Utilities & green energy
- Electric: Circuit Breakers
- Sewer: Public Sewer
- Water: Public
- Utilities for property: Cable Available, Electricity Available, Natural Gas Available, Phone Available, Sewer Available, Water Available, Cable, Fiber Optic
Community & HOA
Community
- Condo and coop fee: $0 unknown
- Subdivision: Westminster
HOA
- Has HOA: Yes
- Services included: Road Maintenance
- HOA fee: $475 annually
- HOA name: SHERM PORTER
Location
- Region: Wilmington
Financial & listing details
- Price per square foot: $208/sqft
- Tax assessed value: $129,200
- Annual tax amount: $4,261
- Date on market: 10/4/2023
- Listing agreement: Exclusive Right To Sell
- Listing terms: Cash,Conventional
- Inclusions: Refrigerator, Washer, Dryer In "as Is" Condition
- Exclusions: Personal Property
- Ownership: Fee Simple
- Road surface type: Black Top
Price history
| Date | Event | Price |
|---|---|---|
| 11/28/2023 | Sold | $515,000$208/sqft |
Source:  Bright MLS #DENC2048870 Report a problem Bright MLS #DENC2048870 Report a problem | ||
Public tax history
Tax history is unavailable.
Neighborhood: 19808
Nearby homes
- $515,0004 bd2 ba2.4k sqft610 Entwisle Ct, Wilmington, DE 19808Sold
- $671,8005 bd3 ba1.8k sqft608 Entwisle Ct, Wilmington, DE 19808Off Market
- $681,5004 bd3 ba3k sqft605 Cheltenham Rd, Wilmington, DE 19808Sold
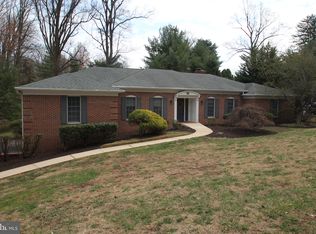
- $674,7005 bd2 ba3.1k sqft608 Cheltenham Rd, Wilmington, DE 19808Off Market
- $695,0005 bd2 ba3.2k sqft611 Entwisle Ct, Wilmington, DE 19808Off Market
- $891,2005 bd3 ba3.6k sqft602 Cheshire Ct, Wilmington, DE 19808Off Market
- $582,4005 bd2 ba2.8k sqft609 Entwisle Ct, Wilmington, DE 19808Off Market
- $797,9004 bd3 ba3.5k sqft603 Cheltenham Rd, Wilmington, DE 19808Off Market
Nearby schools
GreatSchools rating
- 5/10Brandywine Springs SchoolGrades: K-8Distance: 1 mi
- 2/10McKean (Thomas) High SchoolGrades: 9-12Distance: 0.9 mi
- 1/10duPont (Alexis I.) Middle SchoolGrades: 6-8Distance: 3.5 mi
Schools provided by the listing agent
- Elementary: Brandywine Springs School
- Middle: Brandywine Springs School
- High: Thomas Mckean
- District: Red Clay Consolidated
Source: Bright MLS. This data may not be complete. We recommend contacting the local school district to confirm school assignments for this home.
Get a cash offer in 3 minutes
Find out how much your home could sell for in as little as 3 minutes with a no-obligation cash offer.
Estimated market value
$454,000
Get a cash offer in 3 minutes
Find out how much your home could sell for in as little as 3 minutes with a no-obligation cash offer.
Estimated market value
$454,000
- Delaware
- New Castle County
- Wilmington
- 19808
- 610 NW Entwisle Ct
Nearby cities
Nearby neighborhoods
Nearby zip codes
Other Wilmington Topics
