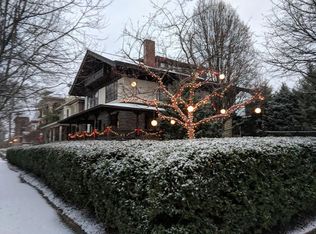
Welcome to 610 Nelson Place, home to beloved Cincinnati icon and internationally acclaimed chef Jean-Robert de Cavel. This remarkable three-story brick residence is as special as the legacy it holds. Built to impress and beautifully preserved, the home combines grand historic architecture with a modern addition designed for entertaining.
A large, welcoming front porch overlooks historic Nelson Place, one of the original brick streets in Newport's Mansion Hill. Inside, an impressive foyer showcases a gleaming staircase and sets the tone for the home's exceptional craftsmanship. Original mantels remain in pristine condition, while oak floors, substantial original trim, and generously sized rooms preserve the character and elegance of the residence. The first floor offers a wonderful flow, with large rooms connected by original pocket doors and abundant architectural detail throughout.
At the rear of the home, a modern addition creates an incredible entertaining space filled with natural light. Large glass doors open directly to the courtyard, seamlessly connecting indoor and outdoor living. At the heart of it all is a true chef's kitchen, thoughtfully designed for someone who knows a thing or two about cooking!
The second floor offers three bedrooms, two full baths, ample closets, and excellent potential for reconfiguration to suit the next owner. The third floor is an incredible bonus, offering space for a fourth bedroom, rec room, home office, or combination of uses, along with an oversized full bath and walk-in cedar closet.
Outside, the private courtyard is shaded by mature trees and features a stone patio ideal for entertaining. A one-car garage has a new door and opener, with additional off-street parking for three vehicles or space for a larger garage.
Rich in history, architectural character, and Cincinnati culinary legacy, this is truly a one-of-a-kind residence in the heart of Mansion Hill. Come be the next steward of this incredible property!
Sold for $1,000,000
$1,000,000
610 Nelson Pl, Newport, KY 41071
4beds
4,134sqft
Single Family Residence, Residential
Built in 1908
6,969 Square Feet Lot
$1,000,400 Zestimate®
$242/sqft
$4,471 Estimated rent
Home value
$1,000,400
$950,000 - $1.05M
$4,471/mo
Zestimate® history
Owner options
List your home for rent
$4,471/mo
Rent Zestimate®
Find your next renter with Zillow Rental Manager. Plus, with online applications, you can quickly screen prospective tenants – for free.
$4,471/mo
Rent Zestimate®
Refinance and save
$6,694/mo
Est. payment
Refinancing to a lower rate could help reduce your monthly payments and save thousands over the life of the loan.
$6,694/mo
Est. payment
Explore your selling options
Work with a Zillow partner agent
Leverage their expertise and Zillow's premium Showcase listings to get your home seen by more buyers.
Get startedList with your own agent
Get your home in front of millions of buyers by listing it on Zillow.
Learn how to do itSell it yourself
Take full control of how buyers see your home on Zillow by listing For Sale by Owner (FSBO).
List your homeWhat's special
Walk-in cedar closetSubstantial original trimImpressive foyerThree-story brick residenceAbundant architectural detail throughoutGenerously sized roomsOak floors
Zillow last checked:
Listing updated:
Listed by:
Mark Ramler 859-466-0243,
Keller Williams Realty Service
Bought with:
Michele Mamo, 216745
eXp Realty LLC
Source: NKMLS,MLS#: 646105
Facts & features
Interior
Bedrooms & bathrooms
- Bedrooms: 4
- Bathrooms: 4
- Full bathrooms: 3
- 1/2 bathrooms: 1
Primary bedroom
- Level: Second
- Area: 210
- Dimensions: 14 x 15
Bedroom 2
- Level: Second
- Area: 182
- Dimensions: 13 x 14
Bedroom 3
- Level: Second
- Area: 195
- Dimensions: 13 x 15
Other
- Level: First
- Area: 238
- Dimensions: 14 x 17
Other
- Level: First
- Area: 56
- Dimensions: 4 x 14
Other
- Level: Third
- Area: 828
- Dimensions: 36 x 23
Dining room
- Level: First
- Area: 210
- Dimensions: 14 x 15
Entry
- Level: First
- Area: 189
- Dimensions: 7 x 27
Family room
- Level: First
- Area: 224
- Dimensions: 14 x 16
Kitchen
- Level: First
- Area: 308
- Dimensions: 14 x 22
Living room
- Level: First
- Area: 210
- Dimensions: 14 x 15
Other
- Description: Wet bar
- Level: First
- Area: 42
- Dimensions: 7 x 6
Other
- Description: W.I.C.
- Level: Second
- Area: 96
- Dimensions: 8 x 12
Heating
- Forced Air
Cooling
- Multi Units, Central Air
Appliances
- Included: Stainless Steel Appliance(s), Gas Cooktop, Dishwasher, Disposal, Double Oven, Dryer, Refrigerator, Washer
- Laundry: In Basement, Laundry Room
Features
- Kitchen Island, Wet Bar, Walk-In Closet(s), Storage, Pantry, Granite Counters, Entrance Foyer, Eat-in Kitchen, Double Vanity, Crown Molding, Chandelier, Built-in Features, Butler's Pantry, Ceiling Fan(s), High Ceilings, Natural Woodwork, Recessed Lighting, Vaulted Ceiling(s)
- Doors: Pocket Door(s), Multi Panel Doors
- Windows: Double Hung, Storm Window(s), Wood Frames
- Basement: Full
- Number of fireplaces: 6
- Fireplace features: Ceramic, Inoperable
Interior area
- Total structure area: 4,134
- Total interior livable area: 4,134 sqft
Property
Parking
- Total spaces: 4
- Parking features: Detached, Driveway, Garage, Garage Door Opener, Garage Faces Rear, Off Street, On Street
- Garage spaces: 1
- Has uncovered spaces: Yes
Features
- Levels: Three Or More
- Stories: 3
- Patio & porch: Covered, Patio, Porch
- Exterior features: Private Yard
- Fencing: Partial,Perimeter,Privacy,Wood
- Has view: Yes
- View description: Neighborhood, Skyline
Lot
- Size: 6,969 Square Feet
- Dimensions: 50 x 140
Details
- Additional structures: Garage(s)
- Parcel number: 9999902351.00
- Zoning description: Residential
Construction
Type & style
- Home type: SingleFamily
- Architectural style: Historic
- Property subtype: Single Family Residence, Residential
Materials
- Brick, Cedar, Fiber Cement
- Foundation: Stone
- Roof: Asphalt,Metal,Shingle
Condition
- Existing Structure
- New construction: No
- Year built: 1908
Utilities & green energy
- Sewer: Public Sewer
- Water: Public
- Utilities for property: Cable Available
Community & HOA
HOA
- Has HOA: No
Location
- Region: Newport
Financial & listing details
- Price per square foot: $242/sqft
- Tax assessed value: $615,900
- Annual tax amount: $2,273
- Date on market: 9/9/2026
- Cumulative days on market: 2 days
- Road surface type: Paved
Price history
| Date | Event | Price |
|---|---|---|
| 9/11/2026 | Sold | $1,000,000-9%$242/sqft |
Source:  NKMLS #646105 Report a problem NKMLS #646105 Report a problem | ||
| 8/29/2026 | Pending sale | $1,099,000$266/sqft |
Source: NKMLS #646105 Report a problem | ||
| 8/27/2026 | Listed for sale | $1,099,000+254.5%$266/sqft |
Source: NKMLS #646105 Report a problem | ||
| 6/30/2004 | Sold | $310,000+11.9%$75/sqft |
Source: Public Record Report a problem | ||
| 1/28/2003 | Sold | $277,000$67/sqft |
Source: Public Record Report a problem | ||
Public tax history
| Year | Property taxes | Tax assessment |
|---|---|---|
| 2025 | $2,273 -4.2% | $615,900 |
| 2024 | $2,371 +22.8% | $615,900 +26% |
| 2023 | $1,932 -2.5% | $489,000 |
| 2022 | $1,980 -2.9% | $489,000 |
| 2021 | $2,039 -0.5% | $489,000 +0.9% |
| 2018 | $2,050 -3.3% | $484,800 |
| 2017 | $2,120 -75.2% | $484,800 |
| 2016 | $8,551 | $484,800 |
| 2015 | $8,551 +312% | $484,800 |
| 2014 | $2,075 | $484,800 |
| 2013 | -- | $484,800 |
| 2012 | -- | $484,800 |
| 2011 | -- | $484,800 |
| 2010 | -- | $484,800 |
| 2009 | -- | $484,800 |
| 2008 | -- | $484,800 +6.6% |
| 2007 | -- | $454,900 |
| 2006 | -- | $454,900 +49.1% |
| 2005 | -- | $305,000 +10.1% |
| 2004 | -- | $277,000 +216.6% |
| 2003 | -- | $87,500 |
| 2002 | $305 | $87,500 |
| 2001 | -- | $87,500 |
| 2000 | -- | $87,500 |
Find assessor info on the county website
Neighborhood: 41071
Nearby homes
- $484,800-- bd-- ba-- sqft610 Nelson Pl, Newport, KY 41071Off Market
- $932,0004 bd4 ba6.3k sqft608 Nelson Pl, Newport, KY 41071Off Market
- $--2 bd2 ba1.6k sqft608 Nelson Pl APT 2, Newport, KY 41071Off Market
- $335,3002 bd1 ba1.4k sqft624 Nelson Pl APT 1, Newport, KY 41071Off Market
- $244,8002 bd1 ba1.2k sqft624 Nelson Pl APT 2, Newport, KY 41071Off Market
- $379,9002 bd2 ba1.6k sqft624 Nelson Pl APT 3, Newport, KY 41071Off Market
- $234,5002 bd1 ba1.2k sqft624 Nelson Pl APT 4, Newport, KY 41071Off Market
- $308,5002 bd2 ba1.6k sqft624 Nelson Pl APT 5, Newport, KY 41071Off Market
Nearby schools
GreatSchools rating
- 3/10Newport Intermediate SchoolGrades: 3-6Distance: 0.6 mi
- 4/10Newport High SchoolGrades: 7-12Distance: 0.3 mi
- NANewport Primary SchoolGrades: PK-2Distance: 0.8 mi
Schools provided by the listing agent
- Elementary: Npt Primary Intermed
- Middle: Newport Intermediate
- High: Newport High
Source: NKMLS. This data may not be complete. We recommend contacting the local school district to confirm school assignments for this home.
Get a cash offer in 3 minutes
Find out how much your home could sell for in as little as 3 minutes with a no-obligation cash offer.
Estimated market value
$1,000,400
Get a cash offer in 3 minutes
Find out how much your home could sell for in as little as 3 minutes with a no-obligation cash offer.
Estimated market value
$1,000,400
- Kentucky
- Campbell County
- Newport
- 41071
- 610 Nelson Pl
