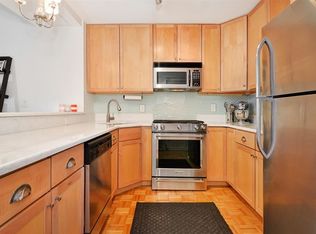

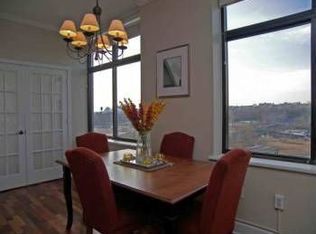
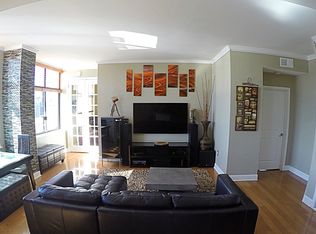
Located on the southwest corner of the Hoboken Grande, this high-floor 2-bedroom, 2-bath residence offers 1,250 sq. ft. of bright, airy living space with massive windows throughout, flooding the home with natural light. The expansive layout features distinct living and dining areas, along with two extra-large bedrooms that easily accommodate king-sized beds and offer generous closet space. The clean, contemporary kitchen is outfitted with white cabinetry, matching white appliances, quartz countertops, an expansive breakfast bar, and black accents throughout, while the bathrooms are similarly appointed with modern fixtures and finishes. Additional highlights include an in-building garage parking space, west-facing private balcony, custom closet organizational systems, central heat and A/C, and an in-unit washer/dryer. The Hoboken Grande offers a full-service daytime doorman, virtual doorman, fitness center with steam and sauna, common outdoor space, elevator access, and a shuttle to PATH, while also being conveniently located near the 2nd Street Light Rail and Hoboken PATH for an easy commute into the city. Right next door is the Davis Hall Atrium, home to retail and dining options, Dumbo Market, City Fitness, and a Pre-Kindergarten and Early Childhood Education Center operated by the Hoboken Public School District, with multiple daycare and school options within a short walk. Directly across the street, Southwest Resiliency Park offers green space, a dog park, and 6 newly opened pickleball courts, while the surrounding neighborhood is filled with shopping and dining in Hoboken, consistently ranked among the most walkable cities in the U.S.!
24 days
|
1,350
|
73
|
Likely to sell faster than
Zillow last checked:
Listing updated:
Listed by:
TINA X ZHEN-PARADISO917-881-4351,
KELLER WILLIAMS CITY LIFE REALTY201-659-8600
Source: HCMLS,MLS#: 260012186
Loading...
Facts & features
Interior
Bedrooms & bathrooms
Bedrooms: 2
Bathrooms: 2
Full bathrooms: 2
Dining room
Description: 1 Dining Room
Kitchen
Description: 1 Kitchen
Living room
Description: 1 Living Room
Heating
Central, Natural Gas
Cooling
Central Air
Appliances
Included: Dishwasher, Microwave, Refrigerator, Washer/Dryer, Gas Oven
Features
Terrace, 1 Other Room
Flooring: Hardwood
Interior area
Total structure area: 1,250
Total interior livable area: 1,250 sqft
Property
Parking
Parking features: 1 Car, Garage
Has garage: Yes
Details
Parcel number: 0500007000000004C009C
Other equipment: Intercom
Construction
Type & style
Home type: Condo
Architectural style: Multi Level
Property subtype: Condominium
Materials
Brick
Community & HOA
Community
Features: Community Room, Doorman, Elevator, Fitness Center, Sauna
HOA
HOA fee: $720 monthly
Location
Region: Hoboken
Financial & listing details
Price per square foot: $759/sqft
Tax assessed value: $561,200
Annual tax amount: $10,130
Date on market: 6/23/2026
Inclusions: All major appliances & fixtures.
Exclusions: Personal property & staging furniture.
Explore the cost of this home by adjusting the details. Changes won't be saved.
Principal & interest
$1,547
Mortgage insurance
$0
Property taxes
$170
Home insurance
$105
HOA fees
$0
Utilities
Not included
All calculations are estimates and provided by Zillow, Inc. for informational purposes only. Actual amounts may vary.
HOA fees may include property taxes on listings classified as Co-Ops. Contact the listing agent and/or owner for fee details.
Mortgage interest rates are dependent on a number of factors, including credit score, down payment, and repayment length. Interest rate data provided by Zillow Group Marketplace, Inc. as of 1/1/1970 from various mortgage lenders with which we have lead or other similar arrangements; the Estimated Payment is an average of those rates.
See how much you could borrow to make a competitive offer.