Meticulously Maintained 1915 Cedar Shake Victorian with Wrap Around Porch on a Gorgeous Landscaped Corner Fenced Lot with 2-Tier Pond, Deck and Detached Garage with Private Driveway; 4 Beds, 2 Half and 1 Full Baths, Lovely Refinished Hardwood Floors, Quality Custom French Kitchen Cabinets, Gas Range and New Large Sink with Vacuum Switch Disposal, Fabulous Fully Finished 3rd Floor with 2 rooms and a Large Cedar Walk-in Closet, 2nd Level Laundry Room, Finished Lower Level Family Room, Lots of Built-ins and Closet Storage Throughout, along with Stunning Architectural Details including the Original Wooden Pocket Doors off Foyer and Living Room and a very Cool Banister Light. Updated Systems include the Weil-McLain Boiler (2020), Chimney Flues (2020), A.O. Smith Gas Water Heater (2021) New Porch Decking, New LVP Flooring in Lower Level. The gorgeous landscaped yard includes many Dogwoods, Azaleas, Crepe Myrtle, Japanese Maples, Evergreens, Lilacs and so much more! This Impeccable Home has been Lovingly Owned by the Same Family for over 46 years! Conveniently Located within Walking Distance to Belvedere Square, Public Transportation & I-83 S. Not to be missed! WELCOME HOME! Schedule a showing TODAY!
Sold for $415,000
$415,000
610 Nicoll Ave, Baltimore, MD 21212
4beds
1,758sqft
Single Family Residence
Built in 1915
7,496 Square Feet Lot
$428,100 Zestimate®
$236/sqft
$2,843 Estimated rent
Home value
$428,100
$402,000 - $454,000
$2,843/mo
Zestimate® history
Owner options
List your home for rent
$2,843/mo
Rent Zestimate®
Find your next renter with Zillow Rental Manager. Plus, with online applications, you can quickly screen prospective tenants – for free.
$2,843/mo
Rent Zestimate®
Refinance and save
$2,937/mo
Est. payment
Refinancing to a lower rate could help reduce your monthly payments and save thousands over the life of the loan.
$2,937/mo
Est. payment
Explore your selling options
Work with a Zillow partner agent
Leverage their expertise and Zillow's premium Showcase listings to get your home seen by more buyers.
Get startedList with your own agent
Get your home in front of millions of buyers by listing it on Zillow.
Learn how to do itSell it yourself
Take full control of how buyers see your home on Zillow by listing For Sale by Owner (FSBO).
List your homeWhat's special
Zillow last checked:
Listing updated:
Listed by:
Cathy Morgan-Dendrinos 410-375-1753,
Berkshire Hathaway HomeServices Homesale Realty
Bought with:
Janet Rohner, 647733
Cummings & Co. Realtors
Source: Bright MLS,MLS#: MDBA2141688
Facts & features
Interior
Bedrooms & bathrooms
- Bedrooms: 4
- Bathrooms: 3
- Full bathrooms: 1
- 1/2 bathrooms: 2
- Main level bathrooms: 1
Rooms
- Room types: Living Room, Dining Room, Primary Bedroom, Bedroom 2, Bedroom 3, Bedroom 4, Kitchen, Family Room, Foyer, Laundry, Storage Room, Utility Room, Bathroom 1, Bathroom 2, Bathroom 3
Basement
- Area: 703
Heating
- Radiator, Natural Gas, Electric
Cooling
- Ceiling Fan(s), Wall Unit(s), Window Unit(s)
Appliances
- Included: Gas Water Heater
- Laundry: Has Laundry, Dryer In Unit, Washer In Unit, Upper Level, Laundry Room
Features
- 9'+ Ceilings, High Ceilings, Unfinished Walls, Paneled Walls, Plaster Walls, Vaulted Ceiling(s), Wood Ceilings, Wood Walls
- Flooring: Ceramic Tile, Hardwood, Luxury Vinyl, Vinyl
- Doors: French Doors, Storm Door(s)
- Windows: Casement, Replacement, Screens, Skylight(s), Wood Frames, Double Hung
- Basement: Partial,Combination,Heated,Improved,Interior Entry,Exterior Entry,Partially Finished,Concrete,Rear Entrance,Shelving,Sump Pump,Walk-Out Access,Windows,Workshop
- Has fireplace: No
Interior area
- Total structure area: 2,461
- Total interior livable area: 1,758 sqft
- Finished area above ground: 1,758
- Finished area below ground: 0
Property
Parking
- Total spaces: 3
- Parking features: Storage, Garage Door Opener, Garage Faces Front, Driveway, Private, Detached, Off Street, On Street
- Garage spaces: 3
- Has uncovered spaces: Yes
Accessibility
- Accessibility features: None
Features
- Levels: Four
- Stories: 4
- Patio & porch: Brick, Deck, Patio, Porch, Roof, Wrap Around
- Pool features: None
Lot
- Size: 7,496 Square Feet
Details
- Additional structures: Above Grade, Below Grade
- Parcel number: 0327545131 006
- Zoning: R-1
- Special conditions: Standard
Construction
Type & style
- Home type: SingleFamily
- Architectural style: Victorian
- Property subtype: Single Family Residence
Materials
- Cedar, Shake Siding
- Foundation: Block, Slab
- Roof: Architectural Shingle
Condition
- Very Good
- New construction: No
- Year built: 1915
Utilities & green energy
- Electric: 150 Amps
- Sewer: Public Sewer
- Water: Public
- Utilities for property: Natural Gas Available, Water Available, Sewer Available
Community & HOA
Community
- Security: Carbon Monoxide Detector(s), Smoke Detector(s)
- Subdivision: Evesham Park
HOA
- Has HOA: No
Location
- Region: Baltimore
- Municipality: Baltimore City
Financial & listing details
- Price per square foot: $236/sqft
- Tax assessed value: $215,700
- Annual tax amount: $5,091
- Date on market: 10/4/2024
- Listing agreement: Exclusive Right To Sell
- Listing terms: Cash,Negotiable,Conventional
- Ownership: Fee Simple
- Road surface type: Black Top
Price history
| Date | Event | Price |
|---|---|---|
| 11/13/2024 | Sold | $415,000+3.8%$236/sqft |
Source:  Bright MLS #MDBA2141688 Report a problem Bright MLS #MDBA2141688 Report a problem | ||
| 10/10/2024 | Pending sale | $399,900$227/sqft |
Source: Bright MLS #MDBA2141688 Report a problem | ||
| 10/4/2024 | Listed for sale | $399,900$227/sqft |
Source: Bright MLS #MDBA2141688 Report a problem | ||
Public tax history
| Year | Property taxes | Tax assessment |
|---|---|---|
| 2025 | $7,874 +54.7% | $224,067 +3.9% |
| 2024 | $5,091 +4.4% | $215,700 +4.4% |
| 2023 | $4,877 +4.6% | $206,667 -4.2% |
| 2022 | $4,664 +4.8% | $215,700 +14.4% |
| 2021 | $4,451 +7.1% | $188,600 +7.1% |
| 2020 | $4,158 +7.6% | $176,167 -6.6% |
| 2019 | $3,864 +8.2% | $188,600 +24.7% |
| 2018 | $3,571 +2.5% | $151,300 +2.5% |
| 2017 | $3,484 +5.3% | $147,633 +2.5% |
| 2016 | $3,310 | $143,967 +2.6% |
| 2015 | $3,310 | $140,300 |
| 2014 | $3,310 | $140,300 |
| 2013 | -- | $140,300 -32.7% |
| 2012 | -- | $208,500 |
| 2011 | -- | $208,500 |
| 2010 | -- | $208,500 -5.5% |
| 2009 | -- | $220,670 +19.3% |
| 2008 | -- | $185,036 +23.9% |
| 2007 | -- | $149,403 +31.3% |
| 2006 | -- | $113,770 +1.7% |
| 2005 | -- | $111,862 +1.7% |
| 2004 | -- | $109,956 +1.8% |
| 2003 | -- | $108,050 +4.6% |
| 2002 | -- | $103,292 +4.8% |
| 2001 | -- | $98,536 |
Find assessor info on the county website
Neighborhood: Chinquapin Park-Belvedere
Nearby homes
- $418,000-- bd-- ba1.8k sqft608 Nicoll Ave, Baltimore, MD 21212Off Market
- $258,2003 bd1 ba-- sqft6009 Clearspring Rd, Baltimore, MD 21212Off Market
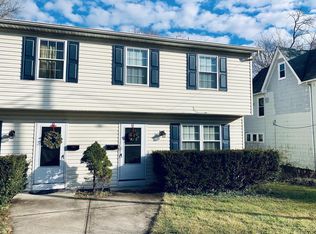
- $260,800-- bd1 ba1.8k sqft606 Nicoll Ave, Baltimore, MD 21212Off Market
- $417,600-- bd2 ba3k sqft6005 Clearspring Rd, Baltimore, MD 21212Off Market
- $267,900-- bd1 ba1.8k sqft6004 Clearspring Rd, Baltimore, MD 21212Off Market
- $307,000-- bd2 ba1.9k sqft6007 Clearspring Rd, Baltimore, MD 21212Off Market
- $292,600-- bd2 ba1.7k sqft604 Nicoll Ave, Baltimore, MD 21212Off Market
- $346,6004 bd2 ba1.6k sqft608 Evesham Ave, Baltimore, MD 21212Off Market
Nearby schools
GreatSchools rating
- 4/10Govans Elementary SchoolGrades: PK-5Distance: 0.4 mi
- 3/10Academy For College And Career ExplorationGrades: 6-12Distance: 2.9 mi
- 1/10Reginald F. Lewis High SchoolGrades: 9-12Distance: 2 mi
Schools provided by the listing agent
- District: Baltimore City Public Schools
Source: Bright MLS. This data may not be complete. We recommend contacting the local school district to confirm school assignments for this home.
Get a cash offer in 3 minutes
Find out how much your home could sell for in as little as 3 minutes with a no-obligation cash offer.
Estimated market value
$428,100
Get a cash offer in 3 minutes
Find out how much your home could sell for in as little as 3 minutes with a no-obligation cash offer.
Estimated market value
$428,100
