Enjoy the inspired and distinguished lifestyle advantages of The Raddington by David Weekley floor plan. Birthday cakes, pristine dinners, and shared memories of holiday meal prep all begin in the masterpiece kitchen.
Your open floor plan offers an impeccable space to play host to picture-perfect memories and brilliant social gatherings. The covered patio provides endless outdoor relaxation potential.
Treat yourself to the everyday comfort of your refined Owner’s Retreat, featuring an en suite bathroom and a sizable walk-in closet. The open study presents a versatile interior design opportunity.
A guest suite and two spare bedrooms ensure that every member of your family will have a beautiful place to make their own.
Start Creating Your Dream Home with this sophisticated and serene new home plan for the Melissa, Texas, community of Willow Grove.
Sold
Price Unknown
610 Northside Dr, Melissa, TX 75454
4beds
2,375sqft
Single Family Residence
Built in 2024
6,124 Square Feet Lot
$473,500 Zestimate®
$--/sqft
$2,827 Estimated rent
Home value
$473,500
$450,000 - $497,000
$2,827/mo
Zestimate® history
Owner options
List your home for rent
$2,827/mo
Rent Zestimate®
Find your next renter with Zillow Rental Manager. Plus, with online applications, you can quickly screen prospective tenants – for free.
$2,827/mo
Rent Zestimate®
Refinance and save
$1,080/mo
Est. payment
Refinancing to a lower rate could help reduce your monthly payments and save thousands over the life of the loan.
$1,080/mo
Est. payment
Explore your selling options
Work with a Zillow partner agent
Leverage their expertise and Zillow's premium Showcase listings to get your home seen by more buyers.
Get startedList with your own agent
Get your home in front of millions of buyers by listing it on Zillow.
Learn how to do itSell it yourself
Take full control of how buyers see your home on Zillow by listing For Sale by Owner (FSBO).
List your homeWhat's special
Open floor planEn suite bathroomCovered patioGuest suite
Zillow last checked:
Listing updated:
Listed by:
Jimmy Rado 0221720 877-933-5539,
David M. Weekley 877-933-5539
Bought with:
Chad Schulin
Compass RE Texas, LLC
Source: NTREIS,MLS#: 20549924
Facts & features
Interior
Bedrooms & bathrooms
- Bedrooms: 4
- Bathrooms: 3
- Full bathrooms: 3
Primary bedroom
- Features: Walk-In Closet(s)
- Level: First
- Dimensions: 18 x 13
Bedroom
- Level: First
- Dimensions: 10 x 11
Bedroom
- Level: Second
- Dimensions: 10 x 12
Bedroom
- Level: Second
- Dimensions: 10 x 12
Primary bathroom
- Features: Dual Sinks, Garden Tub/Roman Tub, Linen Closet, Solid Surface Counters, Separate Shower
- Level: First
- Dimensions: 9 x 13
Dining room
- Level: First
- Dimensions: 9 x 17
Kitchen
- Features: Kitchen Island, Walk-In Pantry
- Level: First
- Dimensions: 11 x 12
Living room
- Level: First
- Dimensions: 19 x 15
Office
- Level: First
- Dimensions: 10 x 10
Utility room
- Level: First
- Dimensions: 8 x 6
Appliances
- Included: Dishwasher, Electric Oven, Gas Cooktop, Disposal
Features
- Decorative/Designer Lighting Fixtures, Cable TV
- Has basement: No
- Has fireplace: No
Interior area
- Total interior livable area: 2,375 sqft
Property
Parking
- Total spaces: 3
- Parking features: Door-Single
- Attached garage spaces: 3
Features
- Levels: One
- Stories: 1
- Pool features: None
Lot
- Size: 6,124 Square Feet
- Dimensions: 50 x 120
Details
- Parcel number: 000
Construction
Type & style
- Home type: SingleFamily
- Architectural style: Traditional,Detached
- Property subtype: Single Family Residence
Materials
- Brick, Stone Veneer
- Foundation: Slab
- Roof: Composition
Condition
- Year built: 2024
Utilities & green energy
- Sewer: Public Sewer
- Utilities for property: Sewer Available, Cable Available
Green energy
- Energy efficient items: Appliances, Insulation
- Water conservation: Low-Flow Fixtures, Water-Smart Landscaping
Community & HOA
Community
- Security: Prewired, Carbon Monoxide Detector(s), Fire Alarm
- Subdivision: Willow Grove
HOA
- Has HOA: Yes
- Services included: All Facilities
- HOA fee: $1,080 annually
- HOA name: Willow Grove HOA
- HOA phone: 999-999-9999
Location
- Region: Melissa
Financial & listing details
- Date on market: 3/1/2024
- Cumulative days on market: 47 days
- Listing terms: Cash,Conventional,FHA,VA Loan
Price history
| Date | Event | Price |
|---|---|---|
| 6/27/2024 | Sold | -- |
Source: NTREIS #20549924 Report a problem | ||
| 4/18/2024 | Pending sale | $574,990$242/sqft |
Source: NTREIS #20549924 Report a problem | ||
| 3/27/2024 | Price change | $574,990-4.2%$242/sqft |
Source: NTREIS #20549924 Report a problem | ||
| 3/1/2024 | Listed for sale | $600,349$253/sqft |
Source: NTREIS #20549924 Report a problem | ||
Public tax history
Tax history is unavailable.
Neighborhood: 75454
Nearby homes
- $482,9004 bd3 ba2.4k sqft610 Northside Dr, Melissa, TX 75454Off Market
- $--4 bd3 ba3.2k sqft612 Northside Dr, Melissa, TX 75454Sold
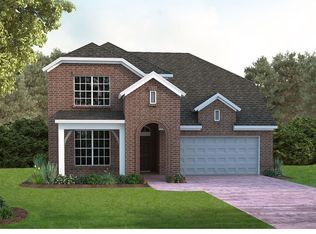
- $--5 bd4 ba2.7k sqft608 Northside Dr, Melissa, TX 75454Sold

- $--4 bd3 ba2.3k sqft606 Northside Dr, Melissa, TX 75454Sold
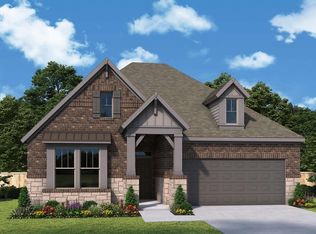
- $--4 bd4 ba2.7k sqft614 Northside Dr, Melissa, TX 75454Sold
- $--4 bd3 ba2.9k sqft604 Northside Dr, Melissa, TX 75454Sold
- $543,8004 bd3 ba2.4k sqft616 Northside Dr, Melissa, TX 75454Off Market
- $507,1004 bd3 ba2.7k sqft607 Northside Dr, Melissa, TX 75454Off Market
Nearby schools
GreatSchools rating
- 9/10Willow Wood Elementary SchoolGrades: K-5Distance: 1.6 mi
- 9/10Melissa Middle SchoolGrades: 6-8Distance: 1.1 mi
- 8/10Melissa High SchoolGrades: 9-12Distance: 2.6 mi
Schools provided by the listing agent
- Elementary: Willow Wood
- Middle: Melissa
- High: Melissa
- District: Melissa ISD
Source: NTREIS. This data may not be complete. We recommend contacting the local school district to confirm school assignments for this home.
Get a cash offer in 3 minutes
Find out how much your home could sell for in as little as 3 minutes with a no-obligation cash offer.
Estimated market value
$473,500
Get a cash offer in 3 minutes
Find out how much your home could sell for in as little as 3 minutes with a no-obligation cash offer.
Estimated market value
$473,500
- Texas
- Collin County
- Melissa
- 75454
- 610 Northside Dr
