Welcome to this beautifully updated 3,968 sq ft, 5-bedroom, 3.5-bath two-story home, nestled in the highly sought-after Timarron Community—renowned for its private golf course, tennis courts, scenic trails, lakes, and parks. Step inside to discover fresh interior paint throughout and an expansive layout perfect for modern living. The main floor includes a large private study—ideal as a home office or guest suite—and a formal dining room that opens gracefully to the foyer. The bright and spacious family room features soaring ceilings and serene views of the backyard oasis, seamlessly flowing into a chef’s kitchen with granite countertops and ample storage. Upstairs, the circular staircase leads to a large game room, 4Bedrooms with two new shower bathrooms, all adorned with engineered hardwood flooring. The luxurious primary suite includes a sitting area with tranquil views of the sparkling pool and spa. Enjoy outdoor living in the private backyard, complete with a sparkling pool, spa, and play area—perfect for relaxation and entertaining. A deep driveway and oversized 3-car garage offer abundant parking for residents and guests. Located just minutes from Timarron Country Club, top-rated schools, DFW Airport, shopping, and fine dining, this home offers an unmatched lifestyle of comfort and convenience.
Sold
Price Unknown
610 Northwood Trl, Southlake, TX 76092
5beds
3,968sqft
Single Family Residence
Built in 1997
0.26 Acres Lot
$1,062,400 Zestimate®
$--/sqft
$6,790 Estimated rent
Home value
$1,062,400
$977,000 - $1.15M
$6,790/mo
Zestimate® history
Owner options
List your home for rent
$6,790/mo
Rent Zestimate®
Find your next renter with Zillow Rental Manager. Plus, with online applications, you can quickly screen prospective tenants – for free.
$6,790/mo
Rent Zestimate®
Refinance and save
$1,400/mo
Est. payment
Refinancing to a lower rate could help reduce your monthly payments and save thousands over the life of the loan.
$1,400/mo
Est. payment
Explore your selling options
Work with a Zillow partner agent
Leverage their expertise and Zillow's premium Showcase listings to get your home seen by more buyers.
Get startedList with your own agent
Get your home in front of millions of buyers by listing it on Zillow.
Learn how to do itSell it yourself
Take full control of how buyers see your home on Zillow by listing For Sale by Owner (FSBO).
List your homeWhat's special
Sparkling poolPrivate golf courseTennis courtsFresh interior paintPlay areaEngineered hardwood flooringFormal dining room
Zillow last checked:
Listing updated:
Listed by:
Meiqin Huang 0685721 (469)226-4315,
DFW Megan Realty 469-226-4315,
David Cheng 0743063 972-339-8939,
DFW Megan Realty
Bought with:
Ran Liu
DFW Home
Source: NTREIS,MLS#: 20961007
Facts & features
Interior
Bedrooms & bathrooms
- Bedrooms: 5
- Bathrooms: 4
- Full bathrooms: 3
- 1/2 bathrooms: 1
Primary bedroom
- Features: Dual Sinks, Garden Tub/Roman Tub, Separate Shower, Walk-In Closet(s)
- Level: First
- Dimensions: 21 x 14
Bedroom
- Features: Walk-In Closet(s)
- Level: Second
- Dimensions: 18 x 11
Bedroom
- Features: Walk-In Closet(s)
- Level: Second
- Dimensions: 12 x 12
Bedroom
- Features: Walk-In Closet(s)
- Level: Second
- Dimensions: 18 x 11
Bedroom
- Features: Walk-In Closet(s)
- Level: Second
- Dimensions: 16 x 11
Primary bathroom
- Features: Built-in Features, Dual Sinks, Garden Tub/Roman Tub, Separate Shower
- Level: First
- Dimensions: 1 x 1
Breakfast room nook
- Level: First
- Dimensions: 14 x 10
Dining room
- Level: First
- Dimensions: 16 x 12
Other
- Level: Second
- Dimensions: 1 x 1
Other
- Features: Jack and Jill Bath
- Level: Second
- Dimensions: 1 x 1
Kitchen
- Features: Breakfast Bar, Built-in Features, Butler's Pantry, Eat-in Kitchen, Granite Counters, Kitchen Island, Pantry
- Level: First
- Dimensions: 20 x 10
Library
- Level: First
- Dimensions: 16 x 13
Living room
- Features: Ceiling Fan(s), Fireplace
- Level: First
- Dimensions: 22 x 12
Living room
- Features: Ceiling Fan(s)
- Level: Second
- Dimensions: 20 x 15
Heating
- Central, Natural Gas
Cooling
- Central Air, Electric
Appliances
- Included: Dishwasher, Electric Cooktop, Electric Oven, Disposal, Microwave, Vented Exhaust Fan
Features
- Eat-in Kitchen, Granite Counters, Kitchen Island, Pantry, Walk-In Closet(s)
- Flooring: Ceramic Tile, Hardwood
- Has basement: No
- Number of fireplaces: 1
- Fireplace features: Gas Log
Interior area
- Total interior livable area: 3,968 sqft
Property
Parking
- Total spaces: 3
- Parking features: Door-Multi, Garage, Garage Door Opener
- Attached garage spaces: 3
Features
- Levels: Two
- Stories: 2
- Exterior features: Private Yard
- Pool features: Gunite, In Ground, Pool, Pool Sweep, Pool/Spa Combo, Community
- Fencing: Wood
Lot
- Size: 0.26 Acres
Details
- Parcel number: 07025378
Construction
Type & style
- Home type: SingleFamily
- Architectural style: Traditional,Detached
- Property subtype: Single Family Residence
Materials
- Brick
- Foundation: Slab
- Roof: Composition
Condition
- Year built: 1997
Utilities & green energy
- Sewer: Public Sewer
- Water: Public
- Utilities for property: Electricity Available, Natural Gas Available, Sewer Available, Separate Meters, Water Available
Community & HOA
Community
- Features: Clubhouse, Fitness Center, Playground, Park, Pool, Sidewalks, Tennis Court(s), Trails/Paths
- Subdivision: Timarron Add
HOA
- Has HOA: Yes
- Services included: Association Management
- HOA fee: $1,400 annually
- HOA name: Timarron Owners Association Inc.
- HOA phone: 111-111-1111
Location
- Region: Southlake
Financial & listing details
- Tax assessed value: $918,968
- Annual tax amount: $15,131
- Date on market: 6/13/2025
- Cumulative days on market: 25 days
- Listing terms: Cash,Conventional,FHA,VA Loan
- Electric utility on property: Yes
Price history
| Date | Event | Price |
|---|---|---|
| 8/7/2025 | Sold | -- |
Source: NTREIS #20961007 Report a problem | ||
| 7/16/2025 | Pending sale | $1,119,990$282/sqft |
Source: NTREIS #20961007 Report a problem | ||
| 7/11/2025 | Contingent | $1,119,990$282/sqft |
Source: NTREIS #20961007 Report a problem | ||
| 6/30/2025 | Price change | $1,119,990-2.6%$282/sqft |
Source: NTREIS #20961007 Report a problem | ||
| 6/13/2025 | Listed for sale | $1,149,990+70.4%$290/sqft |
Source: NTREIS #20961007 Report a problem | ||
| 5/18/2017 | Listing removed | $674,900$170/sqft |
Source: Coldwell Banker Residential Brokerage - Southlake #13567724 Report a problem | ||
| 5/10/2017 | Pending sale | $674,900$170/sqft |
Source: Coldwell Banker Residential Brokerage - Southlake #13567724 Report a problem | ||
| 5/4/2017 | Listed for sale | $674,900$170/sqft |
Source: Coldwell Banker Residential Brokerage - Southlake #13567724 Report a problem | ||
| 4/28/2017 | Pending sale | $674,900$170/sqft |
Source: Coldwell Banker Residential Brokerage - Southlake #13567724 Report a problem | ||
| 4/17/2017 | Price change | $674,900-3.6%$170/sqft |
Source: Coldwell Banker Residential Brokerage - Southlake #13567724 Report a problem | ||
| 4/6/2017 | Listed for sale | $699,900$176/sqft |
Source: Coldwell Banker Residential Brokerage - Southlake #13567724 Report a problem | ||
Public tax history
| Year | Property taxes | Tax assessment |
|---|---|---|
| 2025 | $13,012 +0.2% | $918,968 -5.1% |
| 2024 | $12,992 +3.8% | $968,536 +3.6% |
| 2023 | $12,516 -13.2% | $935,000 +30.8% |
| 2022 | $14,423 +4.1% | $715,000 +9.2% |
| 2021 | $13,858 -1.6% | $655,000 |
| 2020 | $14,082 -3.3% | $655,000 -2.5% |
| 2019 | $14,569 -5% | $671,916 -0.1% |
| 2018 | $15,338 +7.1% | $672,464 +8.3% |
| 2017 | $14,325 +0.5% | $620,848 +2.3% |
| 2016 | $14,249 +11.6% | $606,990 -6.3% |
| 2015 | $12,764 | $647,857 +21.2% |
| 2014 | $12,764 | $534,600 +11.4% |
| 2013 | -- | $480,000 |
| 2012 | -- | $480,000 |
| 2011 | -- | $480,000 |
| 2010 | -- | $480,000 -5.3% |
| 2009 | -- | $506,900 |
| 2008 | -- | $506,900 +1.9% |
| 2007 | -- | $497,500 +0.5% |
| 2006 | -- | $495,200 +18.5% |
| 2005 | -- | $417,800 |
| 2004 | -- | $417,800 +5.5% |
| 2003 | -- | $396,100 +8% |
| 2002 | -- | $366,900 |
| 2001 | -- | $366,900 -2.3% |
| 2000 | -- | $375,400 |
Find assessor info on the county website
Neighborhood: Timarron
Nearby homes
- $1,302,1005 bd4 ba4.1k sqft612 Northwood Trl, Southlake, TX 76092Off Market
- $1,217,200-- bd-- ba-- sqft608 Northwood Trl, Southlake, TX 76092Off Market
- $1,137,0004 bd4 ba3.5k sqft614 Northwood Trl, Southlake, TX 76092Off Market
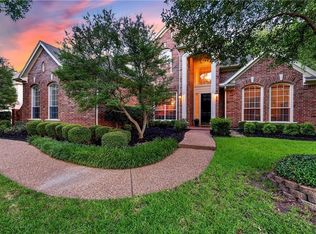
- $1,318,3005 bd4 ba3.7k sqft606 Northwood Trl, Southlake, TX 76092Off Market

- $1,162,0004 bd4 ba3.6k sqft609 Northwood Trl, Southlake, TX 76092Off Market
- $1,207,1005 bd5 ba3.6k sqft611 Northwood Trl, Southlake, TX 76092Off Market
- $1,243,5005 bd4 ba3.9k sqft616 Northwood Trl, Southlake, TX 76092Off Market
- $1,086,2004 bd4 ba3.6k sqft613 Northwood Trl, Southlake, TX 76092Off Market
Nearby schools
GreatSchools rating
- 10/10Robert High Rockenbaugh Elementary SchoolGrades: PK-4Distance: 0.3 mi
- 10/10George Dawson Middle SchoolGrades: 7-8Distance: 1.7 mi
- 8/10Carroll High SchoolGrades: 9-10Distance: 1.3 mi
Schools provided by the listing agent
- Elementary: Rockenbaug
- Middle: Dawson
- High: Carroll
- District: Carroll ISD
Source: NTREIS. This data may not be complete. We recommend contacting the local school district to confirm school assignments for this home.
Get a cash offer in 3 minutes
Find out how much your home could sell for in as little as 3 minutes with a no-obligation cash offer.
Estimated market value
$1,062,400
Get a cash offer in 3 minutes
Find out how much your home could sell for in as little as 3 minutes with a no-obligation cash offer.
Estimated market value
$1,062,400
- Texas
- Tarrant County
- Southlake
- 76092
- Timarron
- 610 Northwood Trl
