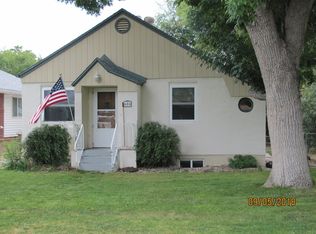
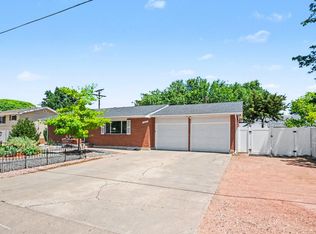
Welcome to 610 Oak St, a beautifully updated home in the heart of Windsor! Step inside to the open concept living room where new carpet and trim create a fresh, welcoming feel. Just beyond, the kitchen has been thoughtfully refreshed with new countertops, a modern sink and faucet, and recently installed appliances, making it as functional as it is stylish. The main level also features hardwood floors that have been professionally refinished. From the kitchen, the layout flows toward a large, versatile workout room (or flex space) on one side and the main-level primary suite on the other. The primary bedroom includes a spacious walk-in closet and a completely remodeled bathroom with a new vanity, faucets, mirror, and shower door. An additional bedroom and full bathroom round out the main floor. The lower level offers even more living space with updated LVP flooring, a large carpeted family room, and two additional bedrooms plus another full bathroom. Outside, recent updates continue with restructured retaining wall, new fencing along the east side, and a patio designed for outdoor living and entertaining. An additional storage/gardening shed and an oversized finished & heated 3 car garage round out the backyard. Just minutes from so many Windsor Staples including Main Park, Windsor Lake, the Windsor Community Cent and everything else the vibrant life of Downtown Windsor has to offer!
Sold for $735,000
Zillow last checked:
Listing updated:
Bought with:
Jan Rogers, 100110593
eXp Realty - Inspired Living Group
Source: IRES as distributed by MLS GRID,MLS#: 1049212
Price history
| Date | Event | Price |
|---|---|---|
| 4/14/2026 | Sold | $735,000-2%$191/sqft |
Source:  IRES as distributed by MLS GRID #1049212 Report a problem IRES as distributed by MLS GRID #1049212 Report a problem | ||
| 2/15/2026 | Price change | $750,000-2%$195/sqft |
Source: IRES as distributed by MLS GRID #1049212 Report a problem | ||
| 1/8/2026 | Listed for sale | $765,000-4.4%$199/sqft |
Source: IRES as distributed by MLS GRID #1049212 Report a problem | ||
| 1/8/2026 | Listing removed | $800,000$208/sqft |
Source: IRES as distributed by MLS GRID #1043321 Report a problem | ||
| 11/3/2025 | Price change | $800,000-1.2%$208/sqft |
Source: IRES as distributed by MLS GRID #1043321 Report a problem | ||
| 9/10/2025 | Listed for sale | $810,000+26.6%$210/sqft |
Source: IRES as distributed by MLS GRID #1043321 Report a problem | ||
| 11/15/2021 | Sold | $640,000-1.5%$166/sqft |
Source: IRES as distributed by MLS GRID #953496 Report a problem | ||
| 10/19/2021 | Pending sale | $650,000+2854.5%$169/sqft |
Source: IRES as distributed by MLS GRID #953496 Report a problem | ||
| 9/16/1997 | Sold | $22,000$6/sqft |
Source: Public Record Report a problem | ||
Get a cash offer in 3 minutes
Find out how much your home could sell for in as little as 3 minutes with a no-obligation cash offer.
Estimated market value
$737,200
