Great Affordable highly upgraded home with newer Roof in Beautiful Sun City Center!! Owners have upgraded to the hilt!! Interior has been freshly painted, entire home has been refloored in waterproof & scratch resistant vinyl plank (other than bathrooms and kitchen which are tiled). New Gutters added and Lighting has been updated in nearly every room of the home! Owners have added a water softening system as well as under sink reverse osmosis system. Just over a yr old Washer & Dryer are included in sale as well as ALL other appliances. All windows tinted and windows were updated prior to this owner, and are double paned for energy efficiency and wind protection. There is a portable generator which is appx a year old that is also being included that will run the most important things in your new home in case of power loss. Great neighborhood on a Quiet and wide street. This home sits on an oversized lot of 7840 sq ft! A spacious 2 space carport is attached to the home with a large separate utility room off carport which includes separate double doors for optional golf cart storage or great workshop space!! Enter the home under a covered porch walkway into the spacious living room featuring a cozy corner electric fireplace plus room for a dining table. The remodeled kitchen offers granite counters, stainless appliances and a large pantry, plus an eat-in area for a table and chairs. Florida sunroom is very airy allowing lots of sunlight. The Master bedroom easily accommodates a King size bed, has a walk-in closet and bath. Home offers an Electric Heat Pump for reduced heating bills. Home can also be rented if you are interested in part time Florida living check with association for restrictions. With a 6000 SF Fitness center, indoor and outdoor pools, over 200 clubs and activities, there is something for everyone. Every Bank and nearly every kind of Doctor, stores etc are within blocks and accessible by golf cart or car. You will love this Sun City Center home with 5 public and private golf courses. Call now for your appointment!! This may go quickly!!! One Year Home Warranty included!! One of the Great things about this home is that it has NO monthly fees!! Only one time contribution to join Sun City Center and annual rec fees. SUPER REASONABLE RETIREMENT LIVING!! AND ALL of the Clubs and community amenities are yours to enjoy!! Pools indoor and outdoor, Lapidary, Sewing, Pottery, Painting, Stained Glass and a Major Men's woodshop and much more. Check out one of the most economical retirement communities and homes offered in Florida! Compare! You'll see what I mean! Furniture is negotiable separately.
Sold for $302,500
$302,500
610 OAKMONT AVENUE, SUN CITY CENTER, FL 33573
2beds
1,662sqft
Single Family Residence
Built in 1968
7,700 Square Feet Lot
$266,000 Zestimate®
$182/sqft
$2,014 Estimated rent
Home value
$266,000
$245,000 - $285,000
$2,014/mo
Zestimate® history
Owner options
List your home for rent
$2,014/mo
Rent Zestimate®
Find your next renter with Zillow Rental Manager. Plus, with online applications, you can quickly screen prospective tenants – for free.
$2,014/mo
Rent Zestimate®
Refinance and save
$2,144/mo
Est. payment
Refinancing to a lower rate could help reduce your monthly payments and save thousands over the life of the loan.
$2,144/mo
Est. payment
Explore your selling options
Work with a Zillow partner agent
Leverage their expertise and Zillow's premium Showcase listings to get your home seen by more buyers.
Get startedList with your own agent
Get your home in front of millions of buyers by listing it on Zillow.
Learn how to do itSell it yourself
Take full control of how buyers see your home on Zillow by listing For Sale by Owner (FSBO).
List your homeWhat's special
Florida sunroomCozy corner electric fireplaceNewer roofNew guttersGreat neighborhoodRemodeled kitchenFreshly painted
Zillow last checked:
Listing updated:
Listed by:
Victoria Ginty 813-624-6867,
RE/MAX REALTY UNLIMITED 813-684-0016
Bought with:
Cindy Hurlburt, 3417385
ALIGN RIGHT REALTY SOUTH SHORE
Source: Stellar MLS,MLS#: T3480121 Originating MLS: Tampa
Originating MLS: Tampa
Facts & features
Interior
Bedrooms & bathrooms
- Bedrooms: 2
- Bathrooms: 2
- Full bathrooms: 2
Rooms
- Room types: Family Room, Florida Room
Primary bedroom
- Features: Walk-In Closet(s)
- Level: First
- Dimensions: 11x14
Bedroom 2
- Features: Built-in Closet
- Level: First
- Dimensions: 10x11
Florida room
- Level: First
- Dimensions: 12x17
Great room
- Level: First
- Dimensions: 12x17
Kitchen
- Features: Pantry
- Level: First
- Dimensions: 7x12
Heating
- Electric
Cooling
- Central Air, Wall/Window Unit(s)
Appliances
- Included: Dishwasher, Disposal, Dryer, Electric Water Heater, Kitchen Reverse Osmosis System, Microwave, Range, Refrigerator, Washer, Water Softener
- Laundry: Other
Features
- Accessibility Features, Ceiling Fan(s), Eating Space In Kitchen, Living Room/Dining Room Combo, Primary Bedroom Main Floor, Solid Surface Counters, Solid Wood Cabinets, Thermostat, Walk-In Closet(s)
- Flooring: Laminate
- Windows: Double Pane Windows, Tinted Windows, Window Treatments
- Has fireplace: Yes
- Fireplace features: Electric, Family Room, Stone
Interior area
- Total structure area: 2,118
- Total interior livable area: 1,662 sqft
Property
Parking
- Total spaces: 2
- Parking features: Garage - Attached, Carport
- Has attached garage: Yes
- Carport spaces: 2
Accessibility
- Accessibility features: Accessible Approach with Ramp, Accessible Bedroom, Accessible Full Bath, Accessible Central Living Area, Grip-Accessible Features
Features
- Levels: One
- Stories: 1
- Exterior features: Sidewalk
- Fencing: Vinyl
Lot
- Size: 7,700 Square Feet
- Dimensions: 77 x 100
- Features: In County, Level, Oversized Lot
- Residential vegetation: Trees/Landscaped
Details
- Parcel number: U0632202W6T0000000018.0
- Zoning: RSC-6
- Special conditions: None
Construction
Type & style
- Home type: SingleFamily
- Property subtype: Single Family Residence
Materials
- Block
- Foundation: Slab
- Roof: Shingle
Condition
- Completed
- New construction: No
- Year built: 1968
Utilities & green energy
- Sewer: Public Sewer
- Water: Public
- Utilities for property: BB/HS Internet Available, Cable Available, Cable Connected, Electricity Connected, Phone Available, Public, Sprinkler Meter
Community & HOA
Community
- Features: Association Recreation - Owned, Clubhouse, Deed Restrictions, Dog Park, Fitness Center, Golf Carts OK, Golf, Pool, Restaurant, Sidewalks, Wheelchair Access
- Security: Security System Leased
- Pet fee: $0 monthly
- Senior community: Yes
- Subdivision: DEL WEBBS SUN CITY FLORIDA UN
HOA
- Has HOA: Yes
- Services included: Community Pool, Recreational Facilities
- HOA fee: $54 monthly
- HOA name: Sun City Center Assn
- Second HOA name: Sun City Center Master Association
- Second HOA phone: 813-812-7595
Location
- Region: Sun City Center
Financial & listing details
- Price per square foot: $182/sqft
- Tax assessed value: $246,800
- Annual tax amount: $3,739
- Date on market: 10/19/2023
- Cumulative days on market: 17 days
- Listing terms: Cash,Conventional,FHA,VA Loan
- Ownership: Fee Simple
- Total actual rent: 0
- Electric utility on property: Yes
- Road surface type: Paved
Price history
| Date | Event | Price |
|---|---|---|
| 11/28/2023 | Sold | $302,500$182/sqft |
Source:  Stellar MLS #T3480121 Report a problem Stellar MLS #T3480121 Report a problem | ||
| 11/6/2023 | Pending sale | $302,500$182/sqft |
Source: Stellar MLS #T3480121 Report a problem | ||
| 10/26/2023 | Price change | $302,500-4.2%$182/sqft |
Source: Stellar MLS #T3480121 Report a problem | ||
| 10/19/2023 | Price change | $315,900+22%$190/sqft |
Source: Stellar MLS #T3480121 Report a problem | ||
| 12/20/2021 | Pending sale | $259,000$156/sqft |
Source: Stellar MLS #T3345236 Report a problem | ||
| 12/17/2021 | Listed for sale | $259,000+204.7%$156/sqft |
Source: Stellar MLS #T3345236 Report a problem | ||
| 11/6/2002 | Sold | $85,000+165.6%$51/sqft |
Source: Public Record Report a problem | ||
| 2/8/2002 | Sold | $32,000$19/sqft |
Source: Public Record Report a problem | ||
Public tax history
| Year | Property taxes | Tax assessment |
|---|---|---|
| 2025 | $4,270 +3.9% | $246,800 |
| 2024 | $4,111 +19.7% | $246,800 +15% |
| 2023 | $3,435 -8.2% | $214,625 +21% |
| 2022 | $3,740 +28% | $177,314 +26.3% |
| 2021 | $2,921 +9.8% | $140,392 +10% |
| 2020 | $2,661 +11.1% | $127,629 +10% |
| 2019 | $2,395 | $116,026 +66.7% |
| 2018 | $2,395 +251.1% | $69,600 -30.4% |
| 2017 | $682 +1% | $99,990 +49.8% |
| 2016 | $676 +0.9% | $66,766 +0.7% |
| 2015 | $670 -16.7% | $66,302 +0.8% |
| 2014 | $804 | $65,776 +1.5% |
| 2013 | $804 -2.2% | $64,804 +1.7% |
| 2012 | $823 -6.4% | $63,721 -9.8% |
| 2011 | $879 -7.6% | $70,682 -8.8% |
| 2010 | $952 -7.9% | $77,511 -5.1% |
| 2009 | $1,033 -13.3% | $81,664 -9.1% |
| 2008 | $1,191 -16.2% | $89,817 +3% |
| 2007 | $1,421 -4.9% | $87,201 +2.5% |
| 2006 | $1,494 +0.8% | $85,074 +3% |
| 2005 | $1,482 | $82,596 +3% |
| 2004 | -- | $80,190 +1.9% |
| 2003 | -- | $78,695 +26% |
| 2002 | -- | $62,477 +1.6% |
| 2001 | -- | $61,493 -2.9% |
| 2000 | $1,009 | $63,313 |
Find assessor info on the county website
Neighborhood: 33573
Nearby homes
- $230,5002 bd2 ba1.4k sqft612 Oakmont Ave, Sun City Center, FL 33573Off Market
- $257,3003 bd2 ba1.9k sqft608 Oakmont Ave, Sun City Center, FL 33573Off Market
- $233,0002 bd2 ba1.5k sqft611 La Jolla Ave, Sun City Center, FL 33573Off Market
- $230,9002 bd2 ba1.8k sqft609 La Jolla Ave, Sun City Center, FL 33573Off Market
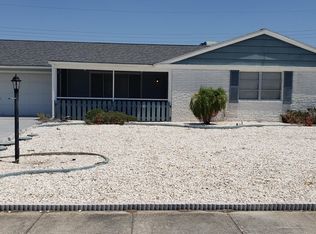
- $279,9002 bd2 ba1.8k sqft613 La Jolla Ave, Sun City Center, FL 33573Sold
- $253,9002 bd2 ba1.8k sqft614 Oakmont Ave, Sun City Center, FL 33573Off Market
- $214,0002 bd1 ba1.5k sqft606 Oakmont Ave, Sun City Center, FL 33573Off Market
- $260,5003 bd2 ba1.7k sqft611 Oakmont Ave, Sun City Center, FL 33573Off Market
Nearby schools
GreatSchools rating
- 3/10Cypress Creek Elementary SchoolGrades: PK-5Distance: 1.8 mi
- 2/10Shields Middle SchoolGrades: 6-8Distance: 1.9 mi
- 3/10Jule F Sumner High SchoolGrades: 9-12Distance: 3.4 mi
Get a cash offer in 3 minutes
Find out how much your home could sell for in as little as 3 minutes with a no-obligation cash offer.
Estimated market value
$266,000
Get a cash offer in 3 minutes
Find out how much your home could sell for in as little as 3 minutes with a no-obligation cash offer.
Estimated market value
$266,000
- Florida
- Hillsborough County
- Sun City Center
- 33573
- 610 OAKMONT AVENUE
Nearby cities
Nearby neighborhoods
Nearby zip codes
Other Sun City Center Topics
