Skip main navigation
Closed
  • $400,000

    610 Oakwood Drive, Kingston, NY 12401

    3beds
    1,560sqft
    Single Family Residence
    Built in 1958
    0.74 Acres Lot
    $410,300 Zestimate®
    $256/sqft
    $3,115 Estimated rent

    Home value

    $410,300

    $349,000 - $480,000

    $3,115/mo

    Zestimate® history
    Loading
    Loading...

    Owner options

    List your home for rent

    $3,115/mo

    Rent Zestimate®

    Find your next renter with Zillow Rental Manager. Plus, with online applications, you can quickly screen prospective tenants – for free.

    Learn more

    $3,115/mo

    Rent Zestimate®

    Refinance and save

    $2,661/mo

    Est. payment

    Refinancing to a lower rate could help reduce your monthly payments and save thousands over the life of the loan.

    See today's rates

    $2,661/mo

    Est. payment

    Explore your selling options

    Work with a Zillow partner agent

    Leverage their expertise and Zillow's premium Showcase listings to get your home seen by more buyers.

    Get started

    List with your own agent

    Get your home in front of millions of buyers by listing it on Zillow.

    Learn how to do it

    Sell it yourself

    Take full control of how buyers see your home on Zillow by listing For Sale by Owner (FSBO).

    List your home

    What's special

    Two car attached garageStone fireplaceUpdated bathroomShed in the backyard
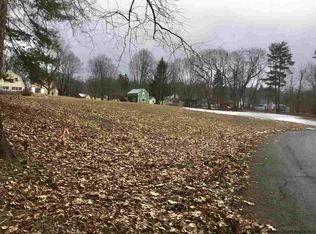
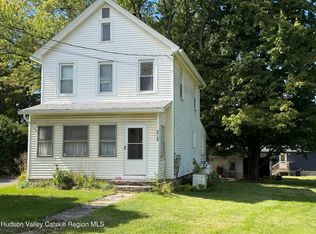
    Step into this classic 1.5 story Cape Cod, offering 1,560 sq ft of living space with a stone fireplace, 3 bedrooms, and updated bathroom. There is a sizeable attic and basement with potential for extra living space. Situated on an expansive 0.74 acre lot, this home includes a two car attached garage and shed in the backyard. It's an ideal blend of comfort and classic style, perfect for families or anyone looking to settle into a serene, flexible layout. Located in the peaceful town of Esopus, it's only minutes away from Kingston's inner city and downtown waterfront with options for shopping, dining, art galleries, festivals and more.

    Zillow last checked:

    Listing updated:

    Listed by:

    Alessandra Dasilva 845-706-5070,

    Keller Williams Realty HV Nort

    Bought with:

    Alessandra Dasilva, 10401347866

    Keller Williams Realty HV Nort

    Source: HVCRMLS,MLS#: 20254024MLS Logo

    Facts & features

    Interior

    Bedrooms & bathrooms
    • Bedrooms: 3
    • Bathrooms: 1
    • Full bathrooms: 1
    Heating
    • Fireplace(s), Forced Air, Propane, Wood Stove
    Cooling
    • Central Air, See Remarks
    Appliances
    • Included: Water Heater, Washer, Refrigerator, Oven, Microwave, Electric Oven, Electric Cooktop, Dryer
    • Laundry: In Basement
    Features
    • Flooring: Carpet, Hardwood, Varies
    • Doors: Sliding Doors
    • Basement: Interior Entry,Storage Space,Unfinished
    Interior area
    • Total structure area: 1,560
    • Total interior livable area: 1,560 sqft
    • Finished area above ground: 1,560
    • Finished area below ground: 0

    Property

    Parking
    • Total spaces: 2
    • Parking features: Garage Faces Front, Driveway
    • Attached garage spaces: 2
    • Has uncovered spaces: Yes
    Features
    • Levels: One and One Half
    Lot
    • Size: 0.74 Acres
    • Features: Back Yard, Front Yard, Gentle Sloping
    Details
    • Additional structures: Shed(s)
    • Parcel number: 56.1837
    • Zoning: R12
    • Other equipment: Generator

    Construction

    Type & style
    • Home type: SingleFamily
    • Architectural style: Cape Cod
    • Property subtype: Single Family Residence
    Materials
    • Vinyl Siding
    • Foundation: Block
    • Roof: Asphalt
    Condition
    • New construction: No
    • Year built: 1958

    Utilities & green energy

    • Electric: 200+ Amp Service
    • Sewer: Septic Tank
    • Water: Well
    • Utilities for property: Propane

    Community & neighborhood

    Location
    • Region: Saint Remy

    Price history

    DateEventPrice
    12/22/2025Sold$400,000+0%$256/sqft
    Source: HVCRMLS #20254024 Report a problem
    11/2/2025Pending sale$399,999$256/sqft
    Source: HVCRMLS #20254024 Report a problem
    10/6/2025Contingent$399,999$256/sqft
    Source: HVCRMLS #20254024 Report a problem
    8/29/2025Listed for sale$399,999+81.8%$256/sqft
    Source: HVCRMLS #20254024 Report a problem
    5/15/2020Sold$220,000$141/sqft
    Source: Public Record Report a problem

    Public tax history

    YearProperty taxesTax assessment
    2025-- $199,800
    2024-- $199,800
    2023-- $199,800 +1.6%
    2022-- $196,716
    2021-- $196,716
    2020-- $196,716
    2019-- $196,716
    2018-- $196,716
    2017$4,719 $196,716
    2016-- $196,716
    2015-- $196,716
    2014-- $196,716
    2013-- $196,716 -7.8%
    2011-- $213,400 -5%
    2010-- $224,600 -3%
    2009-- $231,500 -3.9%
    2008-- $241,000 +66.7%
    2007-- $144,600
    2006-- $144,600
    2005-- $144,600
    2004-- $144,600
    2003-- $144,600 +19.9%
    2002-- $120,560 +10%
    2001-- $109,600 +128.3%
    2000-- $48,000

    Find assessor info on the county website

    Neighborhood: 12401

    Nearby schools

    GreatSchools rating
    Get a cash offer in 3 minutes
    Find out how much your home could sell for in as little as 3 minutes with a no-obligation cash offer.
    Estimated market value
    $410,300
    Get a cash offer in 3 minutes
    Find out how much your home could sell for in as little as 3 minutes with a no-obligation cash offer.
    Estimated market value
    $410,300