Incredible opportunity to live in the wonderful community of Sumner's Hollow on a gorgeous 2-acre lot with privacy galore! This property is a rare gem offering wonderful space and a backyard sanctuary like no other!! This meticulously maintained brick-front colonial is gracefully situated on a picturesque 2-acre corner lot. A charming brick walkway leads you to the elegant entrance, setting the tone for this beautiful property. The main level offers a dramatic 2 story foyer, private office with double doors, a formal living room, and a spacious dining room. The kitchen is designed for both everyday living and entertaining. It features a spacious island, sleek quartz countertops, under counter lighting, gas cooking, table space, pantry and ample cabinetry for storage. The open layout flows seamlessly into the sunlit morning room, where sliding glass doors lead to a low-maintenance deck with retractable awning—perfect for indoor-outdoor gatherings. The adjacent family room boasts a cozy gas fireplace, creating a warm and inviting space. The main level laundry and powder room add extra convenience to this level. Upstairs, the spacious primary suite includes a large walk-in closet, an additional closet, and an en-suite bath with a corner soaking tub, separate shower, and 2 separate vanities. Three additional spacious bedrooms and a full bath complete the upstairs. The finished lower level offers another full bath, generous storage areas, workshop, and an expansive L-shaped recreation room with walk-out access to the extraordinary backyard. A charming additional room with access to outside is currently using as a potting room and is a quaint and creative space for gardening enthusiasts but can also be used to suit your needs. Step outside to discover one of the crown jewels of this property - the exceptional backyard oasis. Thoughtfully designed to inspire peace and connection with nature, this outdoor haven features lush landscaping, tranquil Zen Garden, water features, pergola with a swing, whimsical shed with an arched doorway, and elements like lighting and shade to create a peaceful retreat away from the daily hustle and bustle. Meandering walkways and a decorative bridge connect the beautifully landscaped garden areas. The back of the yard also offers a large open space —perfect for gatherings, games, or outdoor activities. A spacious side-entry two-car garage is complemented by an expansive driveway, offering generous parking for multiple vehicles. Recent updates include a brand-new Hot Water Heater, Quartz Countertops in Kitchen, Roof (7 years) HVAC - (5 years), Washer/Dryer (2 years) Great location - this home offers you the feeling of getting away from it all yet is close to commuter routes and great amenities like Piney Run Park & Downtown Sykesville! Welcome Home!!
Sold for $875,000
$875,000
610 Okemo Dr, Eldersburg, MD 21784
4beds
4,654sqft
Single Family Residence
Built in 2001
2 Acres Lot
$879,100 Zestimate®
$188/sqft
$4,959 Estimated rent
Home value
$879,100
$818,000 - $949,000
$4,959/mo
Zestimate® history
Owner options
List your home for rent
$4,959/mo
Rent Zestimate®
Find your next renter with Zillow Rental Manager. Plus, with online applications, you can quickly screen prospective tenants – for free.
$4,959/mo
Rent Zestimate®
Refinance and save
$5,447/mo
Est. payment
Refinancing to a lower rate could help reduce your monthly payments and save thousands over the life of the loan.
$5,447/mo
Est. payment
Explore your selling options
Work with a Zillow partner agent
Leverage their expertise and Zillow's premium Showcase listings to get your home seen by more buyers.
Get startedList with your own agent
Get your home in front of millions of buyers by listing it on Zillow.
Learn how to do itSell it yourself
Take full control of how buyers see your home on Zillow by listing For Sale by Owner (FSBO).
List your homeWhat's special
Charming brick walkwayMeticulously maintained brick-front colonialExceptional backyard oasisWater featuresElegant entrancePergola with a swingSleek quartz countertops
Zillow last checked:
Listing updated:
Listed by:
Kathy Dixon 410-707-7152,
Blue Crab Real Estate, LLC,
Listing Team: The Dixon/Kluge Group Of Blue Crab Real Estate
Bought with:
Steve Dambrisi, 523046
RE/MAX Advantage Realty
Source: Bright MLS,MLS#: MDCR2032722
Facts & features
Interior
Bedrooms & bathrooms
- Bedrooms: 4
- Bathrooms: 4
- Full bathrooms: 3
- 1/2 bathrooms: 1
- Main level bathrooms: 1
Rooms
- Room types: Living Room, Dining Room, Primary Bedroom, Bedroom 2, Bedroom 3, Bedroom 4, Kitchen, Family Room, Foyer, Breakfast Room, Sun/Florida Room, Laundry, Other, Office, Recreation Room, Storage Room, Utility Room, Primary Bathroom, Full Bath, Half Bath
Primary bedroom
- Features: Cathedral/Vaulted Ceiling, Flooring - Carpet, Walk-In Closet(s)
- Level: Upper
- Area: 527 Square Feet
- Dimensions: 17 X 31
Bedroom 2
- Features: Flooring - Carpet
- Level: Upper
- Area: 143 Square Feet
- Dimensions: 11 X 13
Bedroom 3
- Features: Flooring - Carpet
- Level: Upper
- Area: 143 Square Feet
- Dimensions: 11 X 13
Bedroom 4
- Features: Flooring - Carpet
- Level: Upper
- Area: 121 Square Feet
- Dimensions: 11 X 11
Primary bathroom
- Features: Flooring - Ceramic Tile, Bathroom - Walk-In Shower, Soaking Tub, Double Sink, Cathedral/Vaulted Ceiling
- Level: Upper
- Area: 121 Square Feet
- Dimensions: 11 X 11
Breakfast room
- Features: Flooring - HardWood
- Level: Main
- Area: 144 Square Feet
- Dimensions: 9 X 16
Dining room
- Features: Flooring - Carpet, Crown Molding, Chair Rail
- Level: Main
- Area: 165 Square Feet
- Dimensions: 11 X 15
Family room
- Features: Flooring - Carpet, Fireplace - Gas
- Level: Main
- Area: 330 Square Feet
- Dimensions: 15 X 22
Foyer
- Features: Flooring - HardWood
- Level: Main
- Area: 168 Square Feet
- Dimensions: 12 X 14
Other
- Features: Flooring - Ceramic Tile, Bathroom - Tub Shower
- Level: Upper
Other
- Features: Flooring - Ceramic Tile, Bathroom - Walk-In Shower
- Level: Lower
- Area: 35 Square Feet
- Dimensions: 5 X 7
Half bath
- Level: Main
Kitchen
- Features: Flooring - HardWood, Countertop(s) - Quartz
- Level: Main
- Area: 165 Square Feet
- Dimensions: 11 X 15
Laundry
- Features: Flooring - Vinyl, Built-in Features
- Level: Main
- Area: 49 Square Feet
- Dimensions: 7 X 7
Living room
- Features: Flooring - Carpet, Crown Molding
- Level: Main
- Area: 154 Square Feet
- Dimensions: 11 X 14
Office
- Features: Flooring - Carpet
- Level: Main
- Area: 117 Square Feet
- Dimensions: 9 X 13
Other
- Level: Lower
- Area: 176 Square Feet
- Dimensions: 11 X 16
Recreation room
- Features: Flooring - Carpet, Built-in Features
- Level: Lower
- Area: 750 Square Feet
- Dimensions: 25 X 30
Storage room
- Features: Flooring - Concrete
- Level: Lower
- Area: 465 Square Feet
- Dimensions: 15 X 31
Other
- Features: Flooring - Tile/Brick, Cathedral/Vaulted Ceiling
- Level: Main
- Area: 176 Square Feet
- Dimensions: 11 X 16
Utility room
- Level: Lower
- Area: 143 Square Feet
- Dimensions: 11 X 13
Heating
- Forced Air, Zoned, Natural Gas, Electric
Cooling
- Central Air, Zoned, Electric
Appliances
- Included: Oven/Range - Gas, Microwave, Refrigerator, Ice Maker, Disposal, Dishwasher, Washer, Dryer, Gas Water Heater
- Laundry: Main Level, Laundry Room
Features
- Soaking Tub, Bathroom - Walk-In Shower, Bathroom - Tub Shower, Family Room Off Kitchen, Open Floorplan, Formal/Separate Dining Room, Eat-in Kitchen, Kitchen - Gourmet, Kitchen Island, Walk-In Closet(s), 2 Story Ceilings, 9'+ Ceilings, Cathedral Ceiling(s), Dry Wall
- Flooring: Carpet, Ceramic Tile, Hardwood, Wood
- Doors: Sliding Glass, French Doors
- Windows: Palladian
- Basement: Partially Finished,Walk-Out Access,Windows,Workshop
- Number of fireplaces: 1
- Fireplace features: Glass Doors, Gas/Propane
Interior area
- Total structure area: 6,433
- Total interior livable area: 4,654 sqft
- Finished area above ground: 3,354
- Finished area below ground: 1,300
Property
Parking
- Total spaces: 6
- Parking features: Garage Faces Side, Garage Door Opener, Asphalt, Attached, Driveway
- Attached garage spaces: 2
- Uncovered spaces: 4
Accessibility
- Accessibility features: None
Features
- Levels: Three
- Stories: 3
- Patio & porch: Deck, Patio
- Exterior features: Extensive Hardscape, Awning(s), Lighting, Rain Gutters
- Pool features: None
- Has view: Yes
- View description: Garden, Trees/Woods
Lot
- Size: 2 Acres
- Features: Corner Lot, Wooded, Corner Lot/Unit
Details
- Additional structures: Above Grade, Below Grade
- Parcel number: 0714052607
- Zoning: RESIDENTIAL
- Special conditions: Standard
Construction
Type & style
- Home type: SingleFamily
- Architectural style: Colonial
- Property subtype: Single Family Residence
Materials
- Brick Front, Vinyl Siding
- Foundation: Permanent, Active Radon Mitigation
- Roof: Architectural Shingle
Condition
- Excellent
- New construction: No
- Year built: 2001
Utilities & green energy
- Sewer: Public Sewer
- Water: Public
- Utilities for property: Cable Connected, Underground Utilities
Community & HOA
Community
- Subdivision: Sumners Hollow
HOA
- Has HOA: Yes
- Amenities included: Tot Lots/Playground, Jogging Path
- Services included: Common Area Maintenance, Management
- HOA fee: $120 quarterly
Location
- Region: Eldersburg
Financial & listing details
- Price per square foot: $188/sqft
- Tax assessed value: $728,500
- Annual tax amount: $7,746
- Date on market: 2/23/2026
- Listing agreement: Exclusive Right To Sell
- Listing terms: Cash,Conventional,VA Loan
- Ownership: Fee Simple
Price history
| Date | Event | Price |
|---|---|---|
| 4/10/2026 | Sold | $875,000-2.8%$188/sqft |
Source:  Bright MLS #MDCR2032722 Report a problem Bright MLS #MDCR2032722 Report a problem | ||
| 3/27/2026 | Pending sale | $900,000$193/sqft |
Source: Bright MLS #MDCR2032722 Report a problem | ||
| 2/25/2026 | Contingent | $900,000$193/sqft |
Source: Bright MLS #MDCR2032722 Report a problem | ||
| 2/23/2026 | Listed for sale | $900,000-2.7%$193/sqft |
Source: Bright MLS #MDCR2032722 Report a problem | ||
| 2/19/2026 | Listing removed | $925,000$199/sqft |
Source: Bright MLS #MDCR2031474 Report a problem | ||
| 1/17/2026 | Pending sale | $925,000$199/sqft |
Source: Bright MLS #MDCR2031474 Report a problem | ||
| 11/12/2025 | Price change | $925,000-2.1%$199/sqft |
Source: Bright MLS #MDCR2029758 Report a problem | ||
| 10/27/2025 | Price change | $945,000-4.1%$203/sqft |
Source: Bright MLS #MDCR2029758 Report a problem | ||
| 9/11/2025 | Listed for sale | $985,000+178.5%$212/sqft |
Source: Bright MLS #MDCR2029758 Report a problem | ||
| 10/17/2001 | Sold | $353,738$76/sqft |
Source: Public Record Report a problem | ||
Public tax history
| Year | Property taxes | Tax assessment |
|---|---|---|
| 2025 | $8,014 +10.4% | $685,500 +6.7% |
| 2024 | $7,260 +2% | $642,500 +2% |
| 2023 | $7,119 +2% | $629,967 -2% |
| 2022 | $6,977 +2.1% | $642,500 +6.2% |
| 2021 | $6,835 +4.6% | $604,900 +4.6% |
| 2020 | $6,538 +4.8% | $578,567 -4.4% |
| 2019 | $6,240 +5% | $604,900 +15% |
| 2018 | $5,943 +0.9% | $525,900 +0.9% |
| 2017 | $5,891 | $521,367 +0.9% |
| 2016 | -- | $516,833 +0.9% |
| 2015 | -- | $512,300 +0.2% |
| 2014 | -- | $511,400 +0.2% |
| 2013 | -- | $510,500 +0.2% |
| 2012 | -- | $509,600 |
| 2011 | -- | $509,600 |
| 2010 | -- | $509,600 -25.6% |
| 2009 | -- | $684,700 +13.6% |
| 2008 | -- | $602,506 +15.8% |
| 2007 | -- | $520,313 +18.8% |
| 2006 | -- | $438,120 +10.1% |
| 2005 | -- | $397,822 +11.3% |
| 2004 | -- | $357,526 +12.7% |
| 2003 | -- | $317,230 +0.4% |
| 2002 | -- | $316,100 +485.4% |
| 2001 | -- | $54,000 |
Find assessor info on the county website
Neighborhood: 21784
Nearby homes
- $803,3004 bd3 ba2.7k sqft611 Okemo Dr, Eldersburg, MD 21784Off Market
- $1,217,6006 bd8 ba4.7k sqft5611 Breckenridge Ct, Eldersburg, MD 21784Off Market
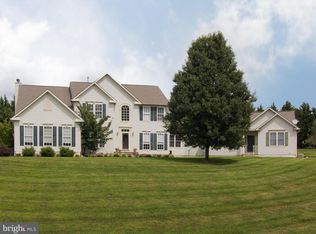
- $926,4005 bd3 ba4.9k sqft612 Okemo Dr, Sykesville, MD 21784Off Market
- $1,010,000-- bd3 ba4.2k sqft598 Keystone Dr, Eldersburg, MD 21784Off Market
- $1,044,1004 bd5 ba3.2k sqft5606 Breckenridge Ct, Sykesville, MD 21784Off Market
- $930,000-- bd2 ba4.3k sqft5615 Breckenridge Ct, Eldersburg, MD 21784Off Market
- $1,020,5005 bd3 ba5.2k sqft613 Okemo Dr, Eldersburg, MD 21784Off Market
- $965,0004 bd4 ba3.4k sqft597 Keystone Dr, Sykesville, MD 21784Off Market
Nearby schools
GreatSchools rating
- 8/10Linton Springs Elementary SchoolGrades: PK-5Distance: 0.8 mi
- 8/10Sykesville Middle SchoolGrades: 6-8Distance: 3.3 mi
- 8/10Century High SchoolGrades: 9-12Distance: 1.1 mi
Schools provided by the listing agent
- Elementary: Linton Springs
- Middle: Sykesville
- High: Century
- District: Carroll County Public Schools
Source: Bright MLS. This data may not be complete. We recommend contacting the local school district to confirm school assignments for this home.
Get a cash offer in 3 minutes
Find out how much your home could sell for in as little as 3 minutes with a no-obligation cash offer.
Estimated market value
$879,100
Get a cash offer in 3 minutes
Find out how much your home could sell for in as little as 3 minutes with a no-obligation cash offer.
Estimated market value
$879,100
- Maryland
- Carroll County
- Sykesville
- 21784
- 610 Okemo Dr
Nearby cities
Nearby zip codes
Other Sykesville Topics
