Welcome to this beautifully maintained home offering over 2,000 sqft of finished living space, designed for both comfort and style. Step inside to a formal living and dining room combo, perfect for entertaining. The well-appointed kitchen overlooks a cozy breakfast nook, seamlessly flowing into the inviting family room, complete with a cozy gas fireplace. Upstairs, you'll find four generously sized bedrooms, including a luxurious primary suite featuring a walk-in closet and an updated private en-suite for you to relax in the free-standing soaker tub, enjoy the convenience of a double vanity, and refresh in the separate shower. The finished basement adds even more versatility, offering a spacious rec room and a fifth bedroom with a walk-in closet. Currently utilized as a home office with custom-built file cabinetry and an expansive work desk, this space could also serve as a hobby room or personal gym. Step outside and enjoy your private retreat! Professionally landscaped grounds surround a beautiful low-maintenance Trex deck with a pergola, providing the perfect spot for outdoor relaxation while overlooking the spacious backyard. A few updates to note: the furnace with an attached humidifier and A/C unit were replaced in 2023, epoxy coated garage floor in 2022, and a new garage door and opener were installed in 2024. Conveniently located within walking distance to Algonquin East Library, Lion Armstrong Pool, and both Presidential & Holder Parks, this home also offers easy access to the Fox Riverfront, Prairie Trail walking/bike path, and a variety of dining and shopping options. Don't miss out on this exceptional home-schedule your showing today!
Closed
$425,000
610 Old Oak Cir, Algonquin, IL 60102
5beds
2,092sqft
Single Family Residence
Built in 1990
0.27 Acres Lot
$458,100 Zestimate®
$203/sqft
$3,222 Estimated rent
Home value
$458,100
$435,000 - $481,000
$3,222/mo
Zestimate® history
Owner options
List your home for rent
$3,222/mo
Rent Zestimate®
Find your next renter with Zillow Rental Manager. Plus, with online applications, you can quickly screen prospective tenants – for free.
$3,222/mo
Rent Zestimate®
Refinance and save
$3,286/mo
Est. payment
Refinancing to a lower rate could help reduce your monthly payments and save thousands over the life of the loan.
$3,286/mo
Est. payment
Explore your selling options
Work with a Zillow partner agent
Leverage their expertise and Zillow's premium Showcase listings to get your home seen by more buyers.
Get startedList with your own agent
Get your home in front of millions of buyers by listing it on Zillow.
Learn how to do itSell it yourself
Take full control of how buyers see your home on Zillow by listing For Sale by Owner (FSBO).
List your homeWhat's special
Gas fireplaceProfessionally landscaped groundsFinished basementLuxurious primary suitePrivate retreatUpdated private en-suiteSpacious rec room
Zillow last checked:
Listing updated:
Listed by:
Melissa Dorchak 734-338-5404,
Innovated Realty Solutions
Bought with:
Vicky Schroeder
Agentcy
Source: MRED as distributed by MLS GRID,MLS#: 12293153
Facts & features
Interior
Bedrooms & bathrooms
- Bedrooms: 5
- Bathrooms: 3
- Full bathrooms: 2
- 1/2 bathrooms: 1
Rooms
- Room types: Bedroom 5, Breakfast Room, Family Room, Walk In Closet
Primary bedroom
- Features: Flooring (Carpet), Bathroom (Full, Double Sink, Tub & Separate Shwr)
- Level: Second
- Area: 231 Square Feet
- Dimensions: 21X11
Bedroom 2
- Features: Flooring (Carpet)
- Level: Second
- Area: 196 Square Feet
- Dimensions: 14X14
Bedroom 3
- Features: Flooring (Carpet)
- Level: Second
- Area: 126 Square Feet
- Dimensions: 9X14
Bedroom 4
- Features: Flooring (Carpet)
- Level: Second
- Area: 90 Square Feet
- Dimensions: 9X10
Bedroom 5
- Features: Flooring (Carpet)
- Level: Basement
- Area: 135 Square Feet
- Dimensions: 9X15
Breakfast room
- Features: Flooring (Hardwood)
- Level: Main
- Area: 54 Square Feet
- Dimensions: 9X6
Dining room
- Features: Flooring (Hardwood)
- Level: Main
- Area: 165 Square Feet
- Dimensions: 11X15
Family room
- Features: Flooring (Carpet)
- Level: Main
- Area: 312 Square Feet
- Dimensions: 24X13
Other
- Features: Flooring (Carpet)
- Level: Basement
- Area: 368 Square Feet
- Dimensions: 23X16
Kitchen
- Features: Flooring (Hardwood)
- Level: Main
- Area: 135 Square Feet
- Dimensions: 9X15
Living room
- Features: Flooring (Hardwood)
- Level: Main
- Area: 182 Square Feet
- Dimensions: 13X14
Walk in closet
- Features: Flooring (Carpet)
- Level: Second
- Area: 54 Square Feet
- Dimensions: 6X9
Heating
- Natural Gas, Forced Air
Cooling
- Central Air
Appliances
- Included: Range, Microwave, Dishwasher, Refrigerator, Washer, Dryer, Disposal, Stainless Steel Appliance(s), Water Softener Owned, Gas Water Heater
- Laundry: Gas Dryer Hookup
Features
- Walk-In Closet(s), Workshop
- Flooring: Hardwood
- Basement: Partially Finished,Egress Window,Rec/Family Area,Full
- Number of fireplaces: 1
- Fireplace features: Gas Log, Family Room
Interior area
- Total structure area: 922
- Total interior livable area: 2,092 sqft
- Finished area below ground: 583
Property
Parking
- Total spaces: 2
- Parking features: Asphalt, On Site, Attached, Garage
- Attached garage spaces: 2
Accessibility
- Accessibility features: No Disability Access
Features
- Stories: 2
- Patio & porch: Deck
Lot
- Size: 0.27 Acres
- Features: Mature Trees, Pie Shaped Lot
Details
- Additional structures: Pergola, Shed(s)
- Parcel number: 1934229068
- Special conditions: None
- Other equipment: Water-Softener Owned, Ceiling Fan(s), Fan-Attic Exhaust, Sump Pump
Construction
Type & style
- Home type: SingleFamily
- Property subtype: Single Family Residence
Materials
- Vinyl Siding
Condition
- New construction: No
- Year built: 1990
Utilities & green energy
- Sewer: Public Sewer
- Water: Public
Community & HOA
Community
- Features: Curbs, Sidewalks, Street Lights, Street Paved
- Security: Carbon Monoxide Detector(s)
HOA
- Services included: None
Location
- Region: Algonquin
Financial & listing details
- Price per square foot: $203/sqft
- Tax assessed value: $401,652
- Annual tax amount: $7,770
- Date on market: 2/27/2025
- Listing terms: Conventional
- Ownership: Fee Simple
Price history
| Date | Event | Price |
|---|---|---|
| 5/29/2025 | Sold | $425,000+1.4%$203/sqft |
Source:  MRED as distributed by MLS GRID #12293153 Report a problem MRED as distributed by MLS GRID #12293153 Report a problem | ||
| 3/24/2025 | Pending sale | $419,000$200/sqft |
Source: MRED as distributed by MLS GRID #12293153 Report a problem | ||
| 3/2/2025 | Contingent | $419,000$200/sqft |
Source: MRED as distributed by MLS GRID #12293153 Report a problem | ||
| 2/27/2025 | Listed for sale | $419,000$200/sqft |
Source: MRED as distributed by MLS GRID #12293153 Report a problem | ||
Public tax history
| Year | Property taxes | Tax assessment |
|---|---|---|
| 2025 | $9,074 +9.8% | $133,884 +10% |
| 2024 | $8,266 +6.4% | $121,672 +11.8% |
| 2023 | $7,770 +4.2% | $108,820 +17.1% |
| 2022 | $7,455 +4.3% | $92,930 +7.3% |
| 2021 | $7,150 +2.7% | $86,575 +3.7% |
| 2020 | $6,960 | $83,510 +4.5% |
| 2019 | -- | $79,929 -6% |
| 2018 | $7,531 +2.1% | $85,014 +6.2% |
| 2017 | $7,378 +1.5% | $80,088 +6.6% |
| 2016 | $7,268 | $75,115 -5.2% |
| 2013 | $7,268 | $79,257 -14.7% |
| 2011 | -- | $92,904 -6.4% |
| 2010 | -- | $99,289 -9.4% |
| 2009 | -- | $109,542 |
| 2008 | -- | $109,542 +8.2% |
| 2006 | -- | $101,214 +4.9% |
| 2005 | $6,327 +12.6% | $96,505 +7% |
| 2004 | $5,621 +3.8% | $90,226 +7.5% |
| 2003 | $5,417 +4.9% | $83,970 +7% |
| 2002 | $5,162 +2.3% | $78,477 +5.7% |
| 2001 | $5,045 +5.7% | $74,217 +3.7% |
| 2000 | $4,773 | $71,569 |
Find assessor info on the county website
Neighborhood: 60102
Nearby homes
- $412,5003 bd2 ba2.2k sqft521 Old Oak Cir, Algonquin, IL 60102Off Market
- $400,0003 bd3 ba2k sqft620 Old Oak Cir, Algonquin, IL 60102Sold
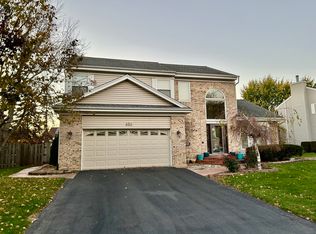
- $421,7004 bd2 ba2.4k sqft511 Old Oak Cir, Algonquin, IL 60102Off Market
- $427,0004 bd3 ba3k sqft630 Old Oak Cir, Algonquin, IL 60102Off Market
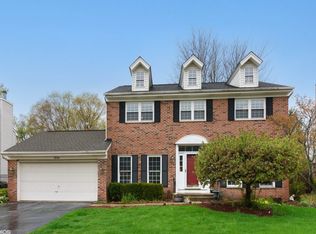
- $410,0004 bd4 ba2.4k sqft613 Kingsbury Ct, Algonquin, IL 60102Sold
- $412,5004 bd3 ba2.2k sqft615 Old Oak Cir, Algonquin, IL 60102Off Market
- $437,3004 bd3 ba2.4k sqft625 Old Oak Cir, Algonquin, IL 60102Off Market
- $502,8005 bd4 ba2.7k sqft623 Kingsbury Ct, Algonquin, IL 60102Off Market
Nearby schools
GreatSchools rating
- 9/10Eastview Elementary SchoolGrades: PK-5Distance: 0.8 mi
- 6/10Algonquin Middle SchoolGrades: 6-8Distance: 0.7 mi
- 6/10Dundee-Crown High SchoolGrades: 9-12Distance: 2.4 mi
Schools provided by the listing agent
- Elementary: Eastview Elementary School
- Middle: Algonquin Middle School
- High: Dundee-Crown High School
- District: 300
Source: MRED as distributed by MLS GRID. This data may not be complete. We recommend contacting the local school district to confirm school assignments for this home.
Get a cash offer in 3 minutes
Find out how much your home could sell for in as little as 3 minutes with a no-obligation cash offer.
Estimated market value
$458,100
Get a cash offer in 3 minutes
Find out how much your home could sell for in as little as 3 minutes with a no-obligation cash offer.
Estimated market value
$458,100
- Illinois
- McHenry County
- Algonquin
- 60102
- 610 Old Oak Cir
