Under Construction. Under Construction. Completion date 11/15/2025. Welcome to a remarkable opportunity to own a brand-new, custom-built home on a tranquil street in the sought after Davis Islands neighborhood. This exquisite home by Mobley Custom epitomizes modern luxury and exceptional craftmanship. Five spacious bedrooms, and a dedicated office with six well-appointed baths. Chefs will love the top-of-the-line Wolf/Subzero appliance package, as well as the 36” farmhouse sink, marble counter tops, and inset cabinets. The sybaritic Primary Suite on the second floor boasts a huge closet and endless upgrades. A sea of White Carrera Marble sets the tone for the luxurious bath. Secondary baths feature square Kohler sinks, Quartz, and trendy subway tile. Appealing architectural elements include painted beams, 7” Anna Maria wood flooring throughout the first floor and prized 10’ ceilings. Tall baseboards and superior trim carpentry add to the elegant ambiance of this fine home. The large rear lanai with an outdoor kitchen opens to the beautiful pool and spa. What a delight! This home has it all! Located on beautiful Davis Islands not too far from the walking and bike path and just a short distance away from Davis Islands Village with many restaurants, shops, and bars. Bring your golf cart and enjoy the Island lifestyle with walking / biking paths, baseball fields, public tennis courts, public historic pool, two dog parks (one wet and one dry), a beach, public marina, and an airport. Located only minutes from Downtown Tampa, Water Street, Sparkman Wharf, and the Tampa Riverwalk, makes this neighborhood the most desired in South Tampa!
Sold for $2,700,000
$2,700,000
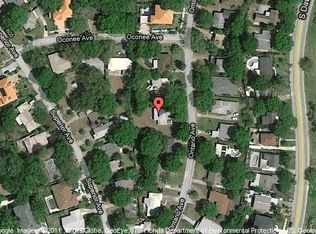
610 ONTARIO AVENUE, TAMPA, FL 33606
5beds
4,431sqft
Single Family Residence
Built in 2025
9,675 Square Feet Lot
$2,659,200 Zestimate®
$609/sqft
$7,739 Estimated rent
Home value
$2,659,200
Estimated sales range
Not available
$7,739/mo
Zestimate® history
Owner options
List your home for rent
$7,739/mo
Rent Zestimate®
Find your next renter with Zillow Rental Manager. Plus, with online applications, you can quickly screen prospective tenants – for free.
$7,739/mo
Rent Zestimate®
Refinance and save
$18,534/mo
Est. payment
Refinancing to a lower rate could help reduce your monthly payments and save thousands over the life of the loan.
$18,534/mo
Est. payment
Explore your selling options
Work with a Zillow partner agent
Leverage their expertise and Zillow's premium Showcase listings to get your home seen by more buyers.
Get startedList with your own agent
Get your home in front of millions of buyers by listing it on Zillow.
Learn how to do itSell it yourself
Take full control of how buyers see your home on Zillow by listing For Sale by Owner (FSBO).
List your homeWhat's special
Trendy subway tileOutdoor kitchenSpacious bedroomsDedicated officeMarble counter topsLarge rear lanaiExceptional craftmanship
Zillow last checked:
Listing updated:
Listed by:
Scott Wolfe 813-839-3800,
SMITH & ASSOCIATES REAL ESTATE 813-839-3800,
Jeanne Wolfe 813-997-7654,
SMITH & ASSOCIATES REAL ESTATE
Bought with:
Scott Wolfe, 685230
SMITH & ASSOCIATES REAL ESTATE
Source: Stellar MLS,MLS#: TB8302382 Originating MLS: Suncoast Tampa
Originating MLS: Suncoast Tampa
Facts & features
Interior
Bedrooms & bathrooms
- Bedrooms: 5
- Bathrooms: 5
- Full bathrooms: 5
Rooms
- Room types: Den/Library/Office, Living Room, Utility Room, Loft
Primary bedroom
- Features: Walk-In Closet(s)
- Level: Second
- Area: 300 Square Feet
- Dimensions: 15x20
Bedroom 2
- Features: Walk-In Closet(s)
- Level: First
- Area: 224 Square Feet
- Dimensions: 16x14
Bedroom 3
- Features: Walk-In Closet(s)
- Level: Second
- Area: 225 Square Feet
- Dimensions: 15x15
Bedroom 4
- Features: Walk-In Closet(s)
- Level: Second
- Area: 156 Square Feet
- Dimensions: 13x12
Bedroom 5
- Features: Walk-In Closet(s)
- Level: Second
- Area: 169 Square Feet
- Dimensions: 13x13
Dinette
- Level: First
- Area: 121 Square Feet
- Dimensions: 11x11
Dining room
- Level: First
- Area: 180 Square Feet
- Dimensions: 12x15
Great room
- Level: First
- Area: 400 Square Feet
- Dimensions: 20x20
Kitchen
- Level: First
- Area: 180 Square Feet
- Dimensions: 15x12
Living room
- Level: First
- Area: 180 Square Feet
- Dimensions: 12x15
Heating
- Central, Heat Pump, Zoned
Cooling
- Central Air, Zoned
Appliances
- Included: Oven, Cooktop, Dishwasher, Disposal, Dryer, Microwave, Range Hood, Refrigerator
- Laundry: Inside, Laundry Room, Upper Level
Features
- Ceiling Fan(s), Crown Molding, Kitchen/Family Room Combo, Open Floorplan, Solid Surface Counters, Solid Wood Cabinets, Thermostat, Walk-In Closet(s)
- Flooring: Ceramic Tile, Engineered Hardwood
- Doors: French Doors, Outdoor Kitchen
- Windows: Double Pane Windows, Storm Window(s)
- Has fireplace: No
- Common walls with other units/homes: Corner Unit
Interior area
- Total structure area: 5,632
- Total interior livable area: 4,431 sqft
Property
Parking
- Total spaces: 3
- Parking features: Driveway, Garage Door Opener, Golf Cart Garage, Golf Cart Parking, Ground Level, Oversized, Tandem
- Attached garage spaces: 3
- Has uncovered spaces: Yes
- Details: Garage Dimensions: 25x19
Features
- Levels: Two
- Stories: 2
- Patio & porch: Covered, Front Porch, Rear Porch
- Exterior features: Awning(s), Irrigation System, Lighting, Outdoor Kitchen, Private Mailbox, Rain Gutters
- Has private pool: Yes
- Pool features: Heated, In Ground, Lighting
- Has spa: Yes
- Spa features: Heated, In Ground
- Has view: Yes
- View description: City
Lot
- Size: 9,675 Square Feet
- Dimensions: 75 x 129
- Features: FloodZone, City Lot, Landscaped, Sidewalk
- Residential vegetation: Trees/Landscaped
Details
- Parcel number: A3629184J500006300015.0
- Zoning: RS-75
- Special conditions: None
Construction
Type & style
- Home type: SingleFamily
- Architectural style: Traditional
- Property subtype: Single Family Residence
Materials
- Block, Stucco, Wood Frame, Wood Siding
- Foundation: Slab, Stem Wall
- Roof: Metal,Shingle
Condition
- Under Construction
- New construction: Yes
- Year built: 2025
Details
- Builder model: 610 Ontario
- Builder name: Mobley Custom Homes
Utilities & green energy
- Sewer: Public Sewer
- Water: Public
- Utilities for property: BB/HS Internet Available, Cable Available, Electricity Connected, Natural Gas Connected, Phone Available, Public, Sewer Connected, Street Lights, Water Connected
Community & HOA
Community
- Features: Public Boat Ramp, Airport/Runway, Dog Park, Golf Carts OK, Irrigation-Reclaimed Water, Park, Playground, Pool, Restaurant, Sidewalks, Tennis Court(s)
- Security: Fire Alarm, Smoke Detector(s)
- Pet fee: $0 monthly
- Subdivision: DAVIS ISLANDS
HOA
- Has HOA: No
- Amenities included: Airport/Runway, Basketball Court, Park, Pickleball Court(s), Playground, Pool, Tennis Court(s)
Location
- Region: Tampa
Financial & listing details
- Price per square foot: $609/sqft
- Tax assessed value: $660,000
- Annual tax amount: $2,560
- Date on market: 9/11/2024
- Cumulative days on market: 447 days
- Listing terms: Cash,Conventional,FHA,VA Loan
- Ownership: Fee Simple
- Total actual rent: 0
- Electric utility on property: Yes
- Road surface type: Paved, Concrete
Price history
| Date | Event | Price |
|---|---|---|
| 1/8/2026 | Sold | $2,700,000-1.8%$609/sqft |
Source:  Stellar MLS #TB8302382 Report a problem Stellar MLS #TB8302382 Report a problem | ||
| 12/8/2025 | Pending sale | $2,749,000$620/sqft |
Source: Stellar MLS #TB8302382 Report a problem | ||
| 11/19/2025 | Price change | $2,749,000-1.8%$620/sqft |
Source: Stellar MLS #TB8302382 Report a problem | ||
| 8/29/2025 | Price change | $2,799,000-9.7%$632/sqft |
Source: Stellar MLS #TB8302382 Report a problem | ||
| 11/12/2024 | Price change | $3,099,000+3.3%$699/sqft |
Source: Stellar MLS #TB8302382 Report a problem | ||
| 9/11/2024 | Listed for sale | $2,999,000+268%$677/sqft |
Source: Stellar MLS #TB8302382 Report a problem | ||
| 2/29/2024 | Sold | $815,000-14.2%$184/sqft |
Source: Stellar MLS #T3449249 Report a problem | ||
| 1/18/2024 | Pending sale | $950,000$214/sqft |
Source: Stellar MLS #T3449249 Report a problem | ||
| 1/7/2024 | Listed for sale | $950,000$214/sqft |
Source: Stellar MLS #T3449249 Report a problem | ||
| 12/24/2023 | Pending sale | $950,000$214/sqft |
Source: Stellar MLS #T3449249 Report a problem | ||
| 11/16/2023 | Price change | $950,000-17.4%$214/sqft |
Source: Stellar MLS #T3449249 Report a problem | ||
| 11/2/2023 | Pending sale | $1,150,000$260/sqft |
Source: Stellar MLS #T3449249 Report a problem | ||
| 10/30/2023 | Listed for sale | $1,150,000$260/sqft |
Source: Stellar MLS #T3449249 Report a problem | ||
| 10/15/2023 | Pending sale | $1,150,000$260/sqft |
Source: Stellar MLS #T3449249 Report a problem | ||
| 10/3/2023 | Listed for sale | $1,150,000$260/sqft |
Source: Stellar MLS #T3449249 Report a problem | ||
| 9/21/2023 | Pending sale | $1,150,000$260/sqft |
Source: Stellar MLS #T3449249 Report a problem | ||
| 8/10/2023 | Price change | $1,150,000-10.5%$260/sqft |
Source: Stellar MLS #T3449249 Report a problem | ||
| 8/1/2023 | Listed for sale | $1,285,000$290/sqft |
Source: Stellar MLS #T3449249 Report a problem | ||
| 7/28/2023 | Pending sale | $1,285,000$290/sqft |
Source: Stellar MLS #T3449249 Report a problem | ||
| 7/9/2023 | Price change | $1,285,000-14.3%$290/sqft |
Source: Stellar MLS #T3449249 Report a problem | ||
| 5/31/2023 | Listed for sale | $1,499,999$339/sqft |
Source: Stellar MLS #T3449249 Report a problem | ||
Public tax history
| Year | Property taxes | Tax assessment |
|---|---|---|
| 2025 | $13,096 +393% | $660,000 +1.1% |
| 2024 | $2,656 +3.8% | $652,500 +228.8% |
| 2023 | $2,560 +3.7% | $198,460 +3% |
| 2022 | $2,467 +1.8% | $192,680 +3% |
| 2021 | $2,423 +1.5% | $187,068 +1.4% |
| 2020 | $2,386 +2.9% | $184,485 +2.3% |
| 2019 | $2,320 | $180,337 +1.9% |
| 2018 | $2,320 +1.3% | $176,974 -56.2% |
| 2017 | $2,289 +2.3% | $403,605 +137.7% |
| 2016 | $2,238 +3% | $169,769 +0.7% |
| 2015 | $2,173 +3.4% | $168,589 +0.8% |
| 2014 | $2,100 | $167,251 +1.5% |
| 2013 | $2,100 -20.6% | $164,779 +1.7% |
| 2012 | $2,646 +3.8% | $162,025 +3% |
| 2011 | $2,550 +2.9% | $157,306 +1.5% |
| 2010 | $2,478 +3% | $154,981 +2.7% |
| 2009 | $2,405 -0.4% | $150,907 +0.1% |
| 2008 | $2,414 -8.4% | $150,756 +3% |
| 2007 | $2,636 -5.8% | $146,365 +2.5% |
| 2006 | $2,797 +0.6% | $142,795 +3% |
| 2005 | $2,780 | $138,636 +3% |
| 2004 | -- | $134,598 +1.9% |
| 2003 | -- | $132,088 +2.4% |
| 2002 | -- | $128,992 +1.6% |
| 2001 | -- | $126,961 -23.5% |
| 2000 | $2,505 | $165,924 |
Find assessor info on the county website
Neighborhood: Davis Island
Nearby homes
- $1,199,0004 bd3 ba1.8k sqft614 Ontario Ave, Tampa, FL 33606For Sale

- $1,058,5003 bd2 ba1.7k sqft602 Oconee Ave, Tampa, FL 33606Off Market
- $2,823,4004 bd7 ba5.3k sqft608 Ontario Ave, Tampa, FL 33606Off Market

- $2,397,4002 bd1 ba1.7k sqft616 Ontario St, Tampa, FL 33606Off Market
- $1,658,4003 bd3 ba2.7k sqft604 Oconee Ave, Tampa, FL 33606Off Market
- $1,024,8003 bd1 ba1.2k sqft605 Oconee Ave, Tampa, FL 33606Off Market
- $828,3004 bd2 ba1.8k sqft611 Ontario Ave, Tampa, FL 33606Off Market
- $723,4002 bd1 ba1.1k sqft609 Ontario Ave, Tampa, FL 33606Off Market
Nearby schools
GreatSchools rating
- 10/10Gorrie Elementary SchoolGrades: K-5Distance: 1.9 mi
- 9/10Wilson Middle SchoolGrades: 6-8Distance: 1.9 mi
- 8/10Plant High SchoolGrades: 9-12Distance: 3 mi
Schools provided by the listing agent
- Elementary: Gorrie-HB
- Middle: Wilson-HB
- High: Plant-HB
Source: Stellar MLS. This data may not be complete. We recommend contacting the local school district to confirm school assignments for this home.
Get a cash offer in 3 minutes
Find out how much your home could sell for in as little as 3 minutes with a no-obligation cash offer.
Estimated market value
$2,659,200
Get a cash offer in 3 minutes
Find out how much your home could sell for in as little as 3 minutes with a no-obligation cash offer.
Estimated market value
$2,659,200
- Florida
- Hillsborough County
- Tampa
- 33606
- Davis Island
- 610 ONTARIO AVENUE
Nearby cities
Nearby neighborhoods
Nearby zip codes
Other Tampa Topics
