**BACK ON MARKET AT NO FAULT OF THE PROPERTY - APPRAISED @ 750K** Solid White Oak flooring stretches throughout the entire space, displaying its remarkable beauty. The captivating open-concept design immediately draws your attention to the kitchen, which has an array of impressive features. These include a 36in Thermador GAS oven and Vent hood, an extra-long Quartz Island with waterfall design, Bosch appliances, and sleek black cabinets with undermount lighting accentuating the 48in dark tile floating hearth fireplace. Primary suite is equally impressive, boasting magnificent double vanities, a custom-built dresser, and a generously sized walk-in closet. Luxurious outdoor oasis features custom landscaping, a large covered deck with a built-in grill, a seating area with a firepit, and a stunning heated pool with a tanning ledge and water features - installed 2021. This home truly offers the ultimate package, combining interior and exterior luxury.
Sold
Price Unknown
610 Opal Ln, Richardson, TX 75080
3beds
2,098sqft
Single Family Residence
Built in 1963
10,672 Square Feet Lot
$725,700 Zestimate®
$--/sqft
$3,853 Estimated rent
Home value
$725,700
$689,000 - $769,000
$3,853/mo
Zestimate® history
Owner options
List your home for rent
$3,853/mo
Rent Zestimate®
Find your next renter with Zillow Rental Manager. Plus, with online applications, you can quickly screen prospective tenants – for free.
$3,853/mo
Rent Zestimate®
Refinance and save
Refinancing to a lower rate could help reduce your monthly payments and save thousands over the life of the loan.
Explore your selling options
Work with a Zillow partner agent
Leverage their expertise and Zillow's premium Showcase listings to get your home seen by more buyers.
Get startedList with your own agent
Get your home in front of millions of buyers by listing it on Zillow.
Learn how to do itSell it yourself
Take full control of how buyers see your home on Zillow by listing For Sale by Owner (FSBO).
List your homeWhat's special
Zillow last checked:
Listing updated:
Listed by:
Shonnie Thomas 0689149 972-765-6095,
United Real Estate 972-372-0590,
Joshua Thomas 0689345 817-233-6059,
United Real Estate
Bought with:
Keegan Mueller
Fathom Realty LLC
Source: NTREIS,MLS#: 20391708
Facts & features
Interior
Bedrooms & bathrooms
- Bedrooms: 3
- Bathrooms: 3
- Full bathrooms: 2
- 1/2 bathrooms: 1
Primary bedroom
- Features: Closet Cabinetry, Dual Sinks, En Suite Bathroom, Walk-In Closet(s)
- Level: First
- Dimensions: 16 x 12
Bedroom
- Level: First
- Dimensions: 11 x 12
Bedroom
- Level: First
- Dimensions: 10 x 10
Dining room
- Level: First
- Dimensions: 11 x 13
Kitchen
- Features: Breakfast Bar, Built-in Features, Galley Kitchen, Kitchen Island, Stone Counters, Walk-In Pantry
- Level: First
- Dimensions: 20 x 9
Living room
- Features: Fireplace
- Level: First
- Dimensions: 10 x 17
Living room
- Level: First
- Dimensions: 20 x 14
Utility room
- Level: First
- Dimensions: 13 x 6
Heating
- Natural Gas
Cooling
- Central Air, Ceiling Fan(s)
Appliances
- Included: Some Gas Appliances, Dishwasher, Disposal, Gas Range, Microwave, Plumbed For Gas
- Laundry: Stacked
Features
- Built-in Features, Decorative/Designer Lighting Fixtures, Double Vanity, Eat-in Kitchen, Granite Counters, High Speed Internet, Kitchen Island, Open Floorplan, Pantry, Cable TV, Wired for Data, Walk-In Closet(s), Wired for Sound
- Flooring: Tile, Wood
- Windows: Skylight(s), Window Coverings
- Has basement: No
- Number of fireplaces: 1
- Fireplace features: Gas Starter
Interior area
- Total interior livable area: 2,098 sqft
Property
Parking
- Total spaces: 2
- Parking features: Alley Access, Driveway, Garage, Private, Garage Faces Rear, Side By Side
- Attached garage spaces: 2
- Has uncovered spaces: Yes
Features
- Levels: One
- Stories: 1
- Patio & porch: Covered, Deck, Patio
- Pool features: Gunite, Heated, In Ground, Pool, Water Feature
- Fencing: Wood
Lot
- Size: 10,672 Square Feet
Details
- Parcel number: 42073500040190000
Construction
Type & style
- Home type: SingleFamily
- Architectural style: Contemporary/Modern,Mid-Century Modern,Ranch,Detached
- Property subtype: Single Family Residence
Materials
- Brick
- Roof: Composition
Condition
- Year built: 1963
Utilities & green energy
- Sewer: Public Sewer
- Water: Public
- Utilities for property: Sewer Available, Water Available, Cable Available
Community & HOA
Community
- Security: Carbon Monoxide Detector(s), Fire Alarm
- Subdivision: Floyd Terrace
HOA
- Has HOA: No
Location
- Region: Richardson
Financial & listing details
- Tax assessed value: $698,660
- Annual tax amount: $12,710
- Date on market: 11/16/2023
- Cumulative days on market: 91 days
- Listing terms: Cash,Conventional,FHA
Price history
| Date | Event | Price |
|---|---|---|
| 11/15/2023 | Sold | -- |
Source: NTREIS #20391708 Report a problem | ||
| 11/1/2023 | Pending sale | $699,000$333/sqft |
Source: NTREIS #20391708 Report a problem | ||
| 10/31/2023 | Listing removed | -- |
Source: NTREIS #20391708 Report a problem | ||
| 10/23/2023 | Price change | $699,000-3.6%$333/sqft |
Source: NTREIS #20391708 Report a problem | ||
| 10/12/2023 | Price change | $724,900-2%$346/sqft |
Source: NTREIS #20391708 Report a problem | ||
| 10/4/2023 | Listed for sale | $740,000-1.3%$353/sqft |
Source: NTREIS #20391708 Report a problem | ||
| 9/12/2023 | Contingent | $749,999$357/sqft |
Source: NTREIS #20391708 Report a problem | ||
| 8/16/2023 | Price change | $749,999-3.2%$357/sqft |
Source: NTREIS #20391708 Report a problem | ||
| 8/2/2023 | Listed for sale | $774,900+72.2%$369/sqft |
Source: NTREIS #20391708 Report a problem | ||
| 11/23/2020 | Listing removed | $449,900$214/sqft |
Source: United Real Estate #14472699 Report a problem | ||
| 11/20/2020 | Listed for sale | $449,900+63.6%$214/sqft |
Source: United Real Estate #14472699 Report a problem | ||
| 8/28/2019 | Listing removed | $275,000$131/sqft |
Source: Oyezz Real Estate #14146507 Report a problem | ||
| 8/5/2019 | Pending sale | $275,000$131/sqft |
Source: Oyezz Real Estate #14146507 Report a problem | ||
| 7/23/2019 | Listed for sale | $275,000$131/sqft |
Source: Oyezz Real Estate #14146507 Report a problem | ||
Public tax history
| Year | Property taxes | Tax assessment |
|---|---|---|
| 2025 | $6,773 +3.2% | $698,660 +3.1% |
| 2024 | $6,565 +38.9% | $677,700 +30.4% |
| 2023 | $4,726 +7% | $519,810 |
| 2022 | $4,415 +6.2% | $519,810 +46.3% |
| 2021 | $4,158 | $355,360 |
Find assessor info on the county website
Neighborhood: Heights Park
Nearby homes
- $436,9003 bd2 ba2.1k sqft612 Opal Ln, Richardson, TX 75080Off Market
- $475,7003 bd2 ba1.7k sqft608 Opal Ln, Richardson, TX 75080Off Market
- $505,6005 bd3 ba1.9k sqft606 Opal Ln, Richardson, TX 75080Off Market
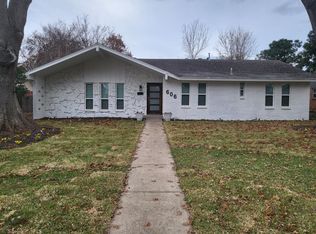
- $520,3003 bd2 ba1.9k sqft614 Opal Ln, Richardson, TX 75080Off Market

- $476,2003 bd2 ba2.3k sqft613 Kirby Ln, Richardson, TX 75080Off Market
- $424,7003 bd1 ba1.7k sqft611 Opal Ln, Richardson, TX 75080Off Market
- $466,3003 bd2 ba2.2k sqft611 Kirby Ln, Richardson, TX 75080Off Market
- $549,7003 bd3 ba1.9k sqft609 Opal Ln, Richardson, TX 75080Off Market
Nearby schools
GreatSchools rating
- 6/10Richardson Heights Elementary SchoolGrades: PK-6Distance: 0.7 mi
- 7/10Richardson West Junior High SchoolGrades: 7-8Distance: 1.3 mi
- 6/10Richardson High SchoolGrades: 9-12Distance: 1.4 mi
Schools provided by the listing agent
- Elementary: Richardson Heights
- High: Richardson
- District: Richardson ISD
Source: NTREIS. This data may not be complete. We recommend contacting the local school district to confirm school assignments for this home.
Get a cash offer in 3 minutes
Find out how much your home could sell for in as little as 3 minutes with a no-obligation cash offer.
Estimated market value
$725,700
Get a cash offer in 3 minutes
Find out how much your home could sell for in as little as 3 minutes with a no-obligation cash offer.
Estimated market value
$725,700
Nearby cities
Nearby neighborhoods
Nearby zip codes
Other Richardson Topics
