Skip main navigation
Off market
  • $713,900

    610 Paintbrush St, Dixon, CA 95620

    4beds
    2,333sqft
    SingleFamily
    Built in 2022
    9,165 Square Feet Lot
    $713,900 Zestimate®
    $306/sqft
    $3,900 Estimated rent

    Home value

    $713,900

    $678,000 - $750,000

    $3,900/mo

    Zestimate® history
    Loading
    Loading...

    Owner options

    List your home for rent

    $3,900/mo

    Rent Zestimate®

    Find your next renter with Zillow Rental Manager. Plus, with online applications, you can quickly screen prospective tenants – for free.

    Learn more

    $3,900/mo

    Rent Zestimate®

    Refinance and save

    $4,562/mo

    Est. payment

    Refinancing to a lower rate could help reduce your monthly payments and save thousands over the life of the loan.

    See today's rates

    $4,562/mo

    Est. payment

    Explore your selling options

    Work with a Zillow partner agent

    Leverage their expertise and Zillow's premium Showcase listings to get your home seen by more buyers.

    Get started

    List with your own agent

    Get your home in front of millions of buyers by listing it on Zillow.

    Learn how to do it

    Sell it yourself

    Take full control of how buyers see your home on Zillow by listing For Sale by Owner (FSBO).

    List your home

    What's special

    Laundry roomGreat homesite locationCovered front porchDual sinksPrivate bedroom suiteWalk-in closetOpen-concept floorplan layout

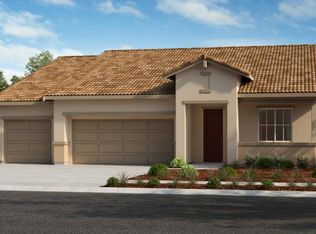
    Ready July! The single-story Plan 2333 offers 4 bedrooms, 3 baths, and 3-car garage. Great homesite location on a large lot! The covered front porch offers a nice spot for some fresh air and sunshine before you head inside, where you'll be greeted by private bedroom suite ideal for a visiting guest. Featuring an open-concept floorplan layout, chef-worthy kitchen flows seamlessly into the dining room and gathering room. Whether you're preparing nightly meals for the family or entertaining guests, the chef can connect and socialize from the kitchen island with ease. After a long day, retreat to your spacious owner's suite with dual sinks, walk-in closet, and relaxing walk-in shower. Two additional bedrooms and laundry room complete this wonderful home. Structural options added to 610 Paintbrush Street include: bed 4 bath 3 in lieu of flex. MLS# ML81885953

    This property is off market, which means it's not currently listed for sale or rent on Zillow. This may be different from what's available on other websites or public sources.
    Facts & features

    Interior

    Bedrooms & bathrooms
    • Bedrooms: 4
    • Bathrooms: 3
    • Full bathrooms: 3
    Heating
    • Forced air, Electric, Gas
    Cooling
    • Central
    Appliances
    • Included: Dishwasher, Garbage disposal, Microwave, Range / Oven
    • Laundry: Inside, Electricity Hookup (110V)
    Features
    • Flooring: Tile, Carpet, Linoleum / Vinyl
    Interior area
    • Total interior livable area: 2,333 sqft

    Property

    Parking
    • Total spaces: 3
    • Parking features: Garage - Attached
    Features
    • Fencing: Fenced
    Lot
    • Size: 9,165 sqft
    Details
    • Parcel number: 0114352010

    Construction

    Type & style
    • Home type: SingleFamily
    Condition
    • Year built: 2022

    Utilities & green energy

    • Utilities for property: Individual Electric Meters, Public Utilities, Individual Gas Meters

    Community & neighborhood

    Location
    • Region: Dixon

    HOA & financial

    HOA
    • Has HOA: Yes
    • HOA fee: $50 monthly

    Other

    Other facts
    • Bathroom: Shower over Tub - 1, Shower and Tub, Double Sinks, Primary - Stall Shower(s)
    • Building Type: Detached
    • Listing Class: Residential
    • Garage Parking Features: Attached Garage
    • Dining Room: Eat in Kitchen, Dining Area
    • Lot Size Area Maximum Units: Square Feet
    • Lot Size Area Minimum Units: Square Feet
    • Flooring: Tile, Carpet, Vinyl / Linoleum
    • Kitchen: Garbage Disposal, Microwave, Dishwasher, Pantry, Oven Range - Gas, Exhaust Fan, Hood Over Range, Island with Sink, Ice Maker, Countertop - Quartz
    • Foundation: Concrete Slab
    • Water: Public, Individual Water Meter
    • Bedrooms: Ground Floor Bedroom, Primary Suite / Retreat, Primary Bedroom on Ground Floor
    • Listing Type: Exclusive Right to Sell
    • HOA Amenities: Playground
    • Roof: Concrete
    • Style: Craftsman
    • Utilities: Individual Electric Meters, Public Utilities, Individual Gas Meters
    • Association Fees Include: Maintenance - Common Area
    • Heating: Central Forced Air
    • Sewer Septic: Sewer - Public
    • Fencing: Fenced
    • Structure SqFt Source: Other
    • Additional Rooms: Great Room
    • Additional Listing Info: New Subdivision
    • ConstructionStatus: Under Construction
    • HOA Exist Y/N: 1
    • HOA Fee: 50
    • Cooling: Central AC
    • Family Room: Kitchen / Family Room Combo
    • HOA Fee Frequency: Monthly
    • Laundry: Inside, Electricity Hookup (110V)
    • View: Neighborhood
    • Property Faces: West
    • Commission Unit: Percentage
    • Commission: 1.50

    Price history

    DateEventPrice
    5/20/2022Price change$696,315-3.5%$298/sqft
    Source: MLSListings Inc #ML81885953 Report a problem
    5/13/2022Price change$721,315-2%$309/sqft
    Source: MLSListings Inc #ML81885953 Report a problem
    4/28/2022Price change$736,315+0.1%$316/sqft
    Source: MLSListings Inc #ML81885953 Report a problem
    4/7/2022Listed for sale$735,570$315/sqft
    Source: MLSListings Inc #ML81885953 Report a problem

    Public tax history

    Tax history is unavailable.

    Neighborhood: 95620

    Nearby schools

    GreatSchools rating
    Get a cash offer in 3 minutes
    Find out how much your home could sell for in as little as 3 minutes with a no-obligation cash offer.
    Estimated market value
    $713,900
    Get a cash offer in 3 minutes
    Find out how much your home could sell for in as little as 3 minutes with a no-obligation cash offer.
    Estimated market value
    $713,900