Skip main navigation
Sold for $1,550,000
  • $1,550,000

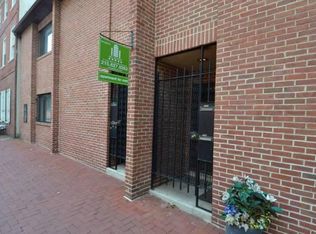
    610 Panama A St, Philadelphia, PA 19106

    4beds
    3,117sqft
    Townhouse
    Built in 2024
    1,735 Square Feet Lot
    $1,626,700 Zestimate®
    $497/sqft
    $7,634 Estimated rent

    Home value

    $1,626,700

    $1.48M - $1.79M

    $7,634/mo

    Zestimate® history
    Loading
    Loading...

    Owner options

    List your home for rent

    $7,634/mo

    Rent Zestimate®

    Find your next renter with Zillow Rental Manager. Plus, with online applications, you can quickly screen prospective tenants – for free.

    Learn more

    $7,634/mo

    Rent Zestimate®

    Refinance and save

    $9,425/mo

    Est. payment

    Refinancing to a lower rate could help reduce your monthly payments and save thousands over the life of the loan.

    See today's rates

    $9,425/mo

    Est. payment

    Explore your selling options

    Work with a Zillow partner agent

    Leverage their expertise and Zillow's premium Showcase listings to get your home seen by more buyers.

    Get started

    List with your own agent

    Get your home in front of millions of buyers by listing it on Zillow.

    Learn how to do it

    Sell it yourself

    Take full control of how buyers see your home on Zillow by listing For Sale by Owner (FSBO).

    List your home

    What's special

    Price improvement! Welcome to 610 Panama Street, an extraordinarily rare find in desirable and Historical Society Hill, Philadelphia. This stunning new construction seamlessly blends modern amenities with timeless design, offering an unparalleled level of elegance and sophistication across its expansive 3,200+/- square feet. Every detail of this three-bedroom (fourth bedroom option), three-and-a-half-bath home, has been meticulously curated to create a luxurious sanctuary. Step inside to discover a spacious open floor plan, graced with custom wood floors and illuminated by the natural light streaming through double-hung custom Anderson windows. The soaring ceilings and thoughtful design provide a sense of grandeur and warmth. The state-of-the-art Chef’s Kitchen serves as the centerpiece of the main living area and is truly the heart of this home. Adorned with high-end Subzero and Wolf appliances, bespoke cabinetry from Porcelanosa, and sleek waterfall countertops, this kitchen is both a functional workspace and an exquisite focal point for entertaining. A wet bar and deep sink add to the kitchen’s convenience, making it perfect for hosting intimate gatherings or grand celebrations. Retreat to the expansive primary suite, a haven of tranquility featuring three custom closets and an abundance of natural light. The spa-like primary bath is a masterpiece of design, showcasing a glass-enclosed shower with intricate tilework, a double vanity, and a separate private restroom. Each additional bedroom is spacious and well-appointed, ensuring comfort and privacy for family and guests alike. The fully finished basement, with its impressive 8- and 9-foot split ceilings and full private bathroom, offers endless possibilities. Whether envisioned as an indoor entertainment space, a media room, or a fourth bedroom, this versatile area adapts to your lifestyle needs. The oversized one-car garage adds convenience and security, a coveted feature in this historic neighborhood. Experience the best of indoor-outdoor living with two distinct outdoor spaces. The serene backyard provides a private escape from city life, while the expansive rooftop deck offers breathtaking views of historic Society Hill. These spaces are ideal for dining al fresco, enjoying evening cocktails, or simply unwinding amidst the beautiful cityscape. Built with precision and care, this home features energy-efficient closed-cell spray foam insulation throughout, dual-zoned split air systems, and premium materials throughout. 610 Panama Street is more than just a home; it is a statement of refined living. This rare opportunity to own a new construction townhome in Society Hill offers the perfect blend of contemporary design, modern convenience, and timeless elegance. Living in Society Hill means you will be surrounded by some of Philadelphia’s finest restaurants, shops, and cultural landmarks, all while enjoying the tranquility of this tree-lined, historic neighborhood. Embrace the prestige of owning a residence that truly stands out, where history and luxury meet to create a living experience like no other. ***** Includes10-Year TAX ABATEMENT********** Taxes & Square footage is the responsibility of the buyer to have verified

    Zillow last checked:

    Listing updated:

    Listed by:

    Anthony D'Amato 856-321-1212,

    Keller Williams Realty - Cherry Hill,

    Co-Listing Agent: George J Kelly 856-470-7425,

    Keller Williams Realty - Cherry Hill

    Bought with:

    Anthony D'Amato

    Keller Williams Realty - Cherry Hill

    Source: Bright MLS,MLS#: PAPH2397884MLS Logo

    Facts & features

    Interior

    Bedrooms & bathrooms
    • Bedrooms: 4
    • Bathrooms: 4
    • Full bathrooms: 3
    • 1/2 bathrooms: 1
    Basement
    • Area: 0
    Heating
    • Forced Air, Natural Gas
    Cooling
    • Central Air, Electric
    Appliances
    • Included: Microwave, Built-In Range, Cooktop, Dishwasher, Disposal, Dryer, Energy Efficient Appliances, Exhaust Fan, Oven, Refrigerator, Washer, Water Heater, Gas Water Heater
    • Laundry: Upper Level
    Features
    • Bar, Bathroom - Tub Shower, Bathroom - Walk-In Shower, Ceiling Fan(s), Dining Area, Open Floorplan, Kitchen Island, Kitchen - Table Space, Recessed Lighting, Store/Office, Upgraded Countertops, Walk-In Closet(s), Wine Storage, 9'+ Ceilings
    • Windows: Double Hung, Double Pane Windows
    • Basement: Finished
    • Has fireplace: No
    Interior area
    • Total structure area: 3,117
    • Total interior livable area: 3,117 sqft
    • Finished area above ground: 3,117
    • Finished area below ground: 0

    Property

    Parking
    • Total spaces: 1
    • Parking features: Garage Faces Front, Inside Entrance, Oversized, Attached
    • Attached garage spaces: 1
    • Details: Garage Sqft: 210
    Accessibility
    • Accessibility features: None
    Features
    • Levels: Four
    • Stories: 4
    • Patio & porch: Roof Deck
    • Exterior features: Lighting, Sidewalks
    • Pool features: None
    • Has view: Yes
    • View description: City, Park/Greenbelt
    Lot
    • Size: 1,735 sqft
    • Dimensions: 43.00 x 40.00
    • Features: Downtown
    Details
    • Additional structures: Above Grade, Below Grade
    • Parcel number: 051175353
    • Zoning: RSA5
    • Special conditions: Standard

    Construction

    Type & style
    • Home type: Townhouse
    • Architectural style: Contemporary
    • Property subtype: Townhouse
    Materials
    • Brick
    • Foundation: Concrete Perimeter
    • Roof: Flat,Fiberglass
    Condition
    • Excellent
    • New construction: Yes
    • Year built: 2024

    Utilities & green energy

    • Sewer: Public Sewer
    • Water: Public

    Community & neighborhood

    Security
    • Security features: Security System, Motion Detectors, Smoke Detector(s), Security Gate, Fire Sprinkler System
    Location
    • Region: Philadelphia
    • Subdivision: Society Hill
    • Municipality: PHILADELPHIA

    Other

    Other facts
    • Listing agreement: Exclusive Right To Sell
    • Listing terms: Conventional,Cash
    • Ownership: Fee Simple

    Price history

    DateEventPrice
    11/26/2024Sold$1,550,000-3.1%$497/sqft
    Source: Bright MLS #PAPH2397884 Report a problem
    11/4/2024Pending sale$1,599,000$513/sqft
    Source: Bright MLS #PAPH2397884 Report a problem
    10/22/2024Price change$1,599,000-9.9%$513/sqft
    Source: Bright MLS #PAPH2397884 Report a problem
    9/19/2024Listed for sale$1,775,000$569/sqft
    Source: Bright MLS #PAPH2397884 Report a problem

    Public tax history

    Tax history is unavailable.

    Neighborhood: Society Hill

    Nearby schools

    GreatSchools rating
    Schools provided by the listing agent
    • District: The School District Of Philadelphia

    Source: Bright MLS. This data may not be complete. We recommend contacting the local school district to confirm school assignments for this home.

    Get a cash offer in 3 minutes
    Find out how much your home could sell for in as little as 3 minutes with a no-obligation cash offer.
    Estimated market value
    $1,626,700
    Get a cash offer in 3 minutes
    Find out how much your home could sell for in as little as 3 minutes with a no-obligation cash offer.
    Estimated market value
    $1,626,700