At 2211 square feet, The Timberline is the perfect home for those in search of a brand new home that offers space and versatility in a two-story plan. The living and dining rooms share an impressive space overlooked by the open kitchen which features ample counter space, cupboard storage and a large pantry. Upstairs, the expansive main bedroom suite features an oversized closet plus second closet and deluxe ensuite bath including soaking tub and dual vanity. The other three bedrooms are substantially sized with generous closets and share a central bathroom with a dual vanity. The Timberline new home plan is the perfect mixture of a smart design and a stylish package.
Pending
$481,982
610 Pappys Way, Grandview, WA 98930
5beds
2,211sqft
Single Family Residence
Built in 2026
0.3 Acres Lot
$-- Zestimate®
$218/sqft
$-- HOA
What's special
- 18 days
- 2
- 0
Zillow last checked:
Listing updated:
Listed by:
Isaac Barajas 509-396-8376,
New Home Star Washington LLC
Source: PACMLS as distributed by MLS GRID,MLS#: 293473
Facts & features
Interior
Bedrooms & bathrooms
- Bedrooms: 5
- Bathrooms: 3
- Full bathrooms: 3
Rooms
- Room types: Bath - Master, Breakfast Bar, Walk-In Closet, Pantry, Counters - Granite/Quartz, Laundry
Heating
- Heat Pump
Cooling
- Multi Units
Appliances
- Included: Dishwasher, Disposal, Microwave, Range/Oven
Features
- Raised Ceiling(s)
- Flooring: Carpet, Vinyl
- Windows: Triple Pane Windows, Vinyl Windows
- Fireplace features: Propane
Interior area
- Total structure area: 2,211
- Total interior livable area: 2,211 sqft
Property
Parking
- Parking features: Attached, Garage Door Opener, 3 car
- Has garage: Yes
Features
- Levels: Two
- Stories: 2
- Patio & porch: Covered
Lot
- Size: 0.3 Acres
- Features: Located in City Limits
Details
- Parcel number: 23092221464
- Zoning: Residential
Construction
Type & style
- Home type: SingleFamily
- Property subtype: Single Family Residence
Materials
- Wood Siding, Lap Siding
- Foundation: Concrete, Crawl Space
- Roof: Composition
Condition
- New construction: Yes
- Year built: 2026
Details
- Builder name: Hayden Homes
Utilities & green energy
- Sewer: Sewer Connected
- Utilities for property: Appliances-Electric, Electricity Connected
Community & HOA
Community
- Subdivision: APPLE VALLEY
Location
- Region: Grandview
Financial & listing details
- Price per square foot: $218/sqft
- Date on market: 8/26/2026
- Listing terms: Cash,Conventional,FHA,VA,USDA Loan
Estimated market value
Not available
Estimated sales range
Not available
Not available
Price history
| Date | Event | Price |
|---|---|---|
| 8/27/2026 | Pending sale | $481,982+37.7%$218/sqft |
Source:  PACMLS as distributed by MLS GRID #293473 Report a problem PACMLS as distributed by MLS GRID #293473 Report a problem | ||
| 5/27/2026 | Listing removed | $349,990$158/sqft |
Source:  Hayden Homes Report a problem Hayden Homes Report a problem | ||
| 11/25/2025 | Listed for sale | $349,990$158/sqft |
Source: Hayden Homes Report a problem | ||
Public tax history
Tax history is unavailable.
Monthly payment
Est. payment
Payment breakdown
Explore the cost of this home by adjusting the details. Changes won't be saved.Climate risks
Neighborhood: 98930
- from $334,9903 bd2 ba1.4k sqftThe Edgewood Plan, Apple Valley Ranch, Grandview, WA 98930New Construction

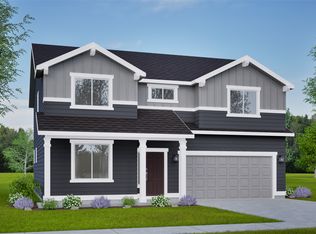
- from $409,9904 bd3 ba2.2k sqftThe Timberline Plan, Apple Valley Ranch, Grandview, WA 98930New Construction
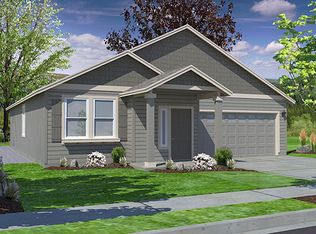
- $389,1003 bd2 ba1.5k sqftLOT 72 Apple Valley Rnch #PENTHOUSE 2, Grandview, WA 98930Off Market
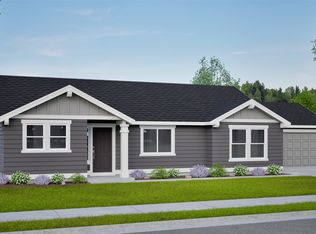
- from $329,9903 bd2 ba1.3k sqftThe Dover Plan, Apple Valley Ranch, Grandview, WA 98930New Construction
Similar homes
- $521,0004 bd3 ba2.4k sqft313 Ruby Ave, Grandview, WA 98930For Sale
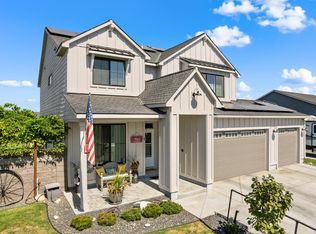
 MLS ID #296146, Miguel Orozco, EXP Realty, LLC Tri Cities. PACMLS as distributed by MLS GRID
 - $520,0003 bd3 ba2.3k sqft1720 W King St, Grandview, WA 98930For Sale
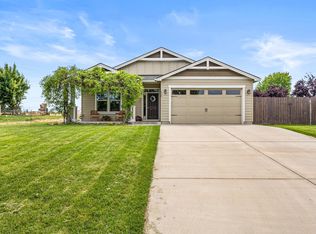 MLS ID #293525, Katie Smith, Berkshire Hathaway HomeService. PACMLS as distributed by MLS GRID
 - $409,9903 bd2 ba1.8k sqft525 Pappys Way, Grandview, WA 98930New Construction
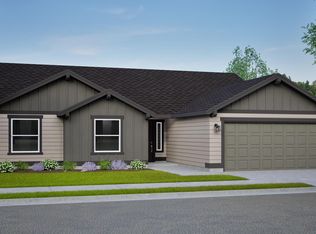 PACMLS as distributed by MLS GRID
 - $409,9903 bd2 ba1.8k sqft606 Pappys Way, Grandview, WA 98930New Construction
 PACMLS as distributed by MLS GRID
 - $364,9903 bd2 ba1.4k sqft106 Blantons Loop, Grandview, WA 98930New ConstructionPACMLS as distributed by MLS GRID
- $575,0006 bd4 ba2.4k sqft624 E 4th St, Grandview, WA 98930New Construction
 MLS ID #26-2632, Oscar Figueroa, Real Broker, LLC. Yakima
 - $339,9903 bd2 ba1.2k sqft125 Blantons Loop, Grandview, WA 98930New ConstructionPACMLS as distributed by MLS GRID
- $427,8504 bd2 ba1.8k sqft1612 Parkwood Ct, Grandview, WA 98930New ConstructionPACMLS as distributed by MLS GRID
- $329,9003 bd2 ba1.1k sqft121 Bitters Loop, Grandview, WA 98930For SaleMLS ID #294587, Miguel Chavez, Century 21-Tri-Cities. PACMLS as distributed by MLS GRID
- $350,0003 bd2 ba1.5k sqft705 Cherry Ln, Grandview, WA 98930For SaleMLS ID #295922, Janelle Williams, Windermere Group One/Tri-Cities. PACMLS as distributed by MLS GRID
- $409,0003 bd2 ba1.7k sqft804 Trellis St, Grandview, WA 98930For SaleMLS ID #295025, Kristine Connolly, Coldwell Banker Tomlinson. PACMLS as distributed by MLS GRID
- $427,8504 bd1 ba1.8k sqft1612 Parkwood Ct Lot 330, Presale Grandview, WA 98930New ConstructionMLS ID #26-1090, Diego Cruz Trujano, Coldwell Banker - Tomlinson. Yakima
