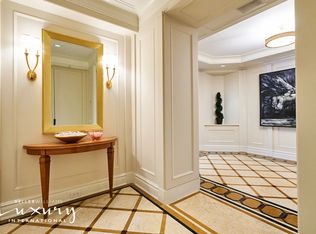
On Park and 65th Street, this elegant 9 room home is located in one of Park Avenue's most distinguished prewar condominiums. This apartment features 4400 square feet with 27 windows and three exposures. This is the only apartment line in the building where the living room, library, master bedroom, and sitting room span the entire building frontage overlooking Park Avenue. A palatial 11 x 27 foot gallery provides a gracious entryway and leads to the expansive 28 x 30 foot living room with a wood burning fireplace. Off the living room is a corner library with four windows with beautiful open views down Park Avenue. Passing through the library you enter upon the sunlight filled dining room with two south facing windows and enough room to entertain a formal dinner of twelve. The flexible layout is currently configured as a three-bedroom plus sitting room, however, it could easily be converted to a fourth bedroom. A private corridor opens up to the master suite and sitting room featuring a second wood burning fireplace. The master bath includes double sinks along with a separate shower and soaking tub. The windowed eat-in chef's kitchen is fit for even the most discerning gourmand and includes a walk-in pantry. The kitchen leads to a generous staff hall with a washer/dryer, closets and a southern facing staff room with en-suite bath. The home features nine foot coffered ceilings, wainscoted walls, classic crown moldings, Herringbone wood floors, and eleven closets, two of which are walk-ins. There is also a large storage bin that transfers with the apartment. Building amenities include a fitness center, 24-hour doorman, concierge, live-in resident manager, and off-site valet parking. Residents also have the unique opportunity to enjoy the catering service by the in-house four star restaurant, Daniel.
This property is off market, which means it's not currently listed for sale or rent on Zillow. This may be different from what's available on other websites or public sources.