Come check out this 3 bedroom 2 full bath brick home that is a newer build in this area. The home boasts soaring ceilings and many windows that deliver great cross lighting. The master suite is huge as well as the large great room. This home is a must see and will make its new owner a great home. Home has deck overlooking the backyard for privacy.
Sold for $189,900
$189,900
610 Parkview Dr, Birmingham, AL 35215
3beds
1,944sqft
Single Family Residence
Built in 2004
0.39 Acres Lot
$212,300 Zestimate®
$98/sqft
$1,727 Estimated rent
Home value
$212,300
$187,000 - $236,000
$1,727/mo
Zestimate® history
Owner options
List your home for rent
$1,727/mo
Rent Zestimate®
Find your next renter with Zillow Rental Manager. Plus, with online applications, you can quickly screen prospective tenants – for free.
$1,727/mo
Rent Zestimate®
Refinance and save
$1,199/mo
Est. payment
Refinancing to a lower rate could help reduce your monthly payments and save thousands over the life of the loan.
$1,199/mo
Est. payment
Explore your selling options
Work with a Zillow partner agent
Leverage their expertise and Zillow's premium Showcase listings to get your home seen by more buyers.
Get startedList with your own agent
Get your home in front of millions of buyers by listing it on Zillow.
Learn how to do itSell it yourself
Take full control of how buyers see your home on Zillow by listing For Sale by Owner (FSBO).
List your homeWhat's special
Deck overlooking the backyardMaster suiteLarge great roomMany windowsSoaring ceilingsGreat cross lighting
Zillow last checked:
Listing updated:
Listed by:
Betty Minor 205-222-4218,
ARC Realty Vestavia,
Brad Bozeman 205-960-5992,
ARC Realty Vestavia
Bought with:
Larissa Hall
RealtySouth-Northern Office
Source: GALMLS,MLS#: 21396282
Facts & features
Interior
Bedrooms & bathrooms
- Bedrooms: 3
- Bathrooms: 2
- Full bathrooms: 2
Rooms
- Room types: Bedroom, Dining Room, Bathroom, Great Room, Kitchen, Master Bathroom, Master Bedroom
Primary bedroom
- Level: First
Bedroom 1
- Level: First
Bedroom 2
- Level: First
Primary bathroom
- Level: First
Bathroom 1
- Level: First
Dining room
- Level: First
Kitchen
- Features: Laminate Counters
- Level: First
Basement
- Area: 0
Heating
- Central
Cooling
- Central Air, Ceiling Fan(s)
Appliances
- Included: Electric Cooktop, Microwave, Electric Oven, Electric Water Heater
- Laundry: Electric Dryer Hookup, Washer Hookup, Main Level, Laundry Room, Laundry (ROOM), Yes
Features
- Recessed Lighting, High Ceilings, Cathedral/Vaulted, Smooth Ceilings, Tray Ceiling(s), Soaking Tub, Linen Closet, Separate Shower, Double Vanity, Tub/Shower Combo, Walk-In Closet(s)
- Flooring: Carpet, Laminate, Tile
- Basement: Crawl Space
- Attic: Pull Down Stairs,Yes
- Number of fireplaces: 1
- Fireplace features: Tile (FIREPL), Great Room, Gas
Interior area
- Total interior livable area: 1,944 sqft
- Finished area above ground: 1,944
- Finished area below ground: 0
Property
Parking
- Total spaces: 2
- Parking features: Attached, Parking (MLVL), Garage Faces Side
- Attached garage spaces: 2
Features
- Levels: One
- Stories: 1
- Patio & porch: Open (DECK), Deck
- Exterior features: None
- Pool features: None
- Has view: Yes
- View description: None
- Waterfront features: No
Lot
- Size: 0.39 Acres
Details
- Parcel number: 1300271003007.000
- Special conditions: As Is
Construction
Type & style
- Home type: SingleFamily
- Property subtype: Single Family Residence
Materials
- 2 Sides Brick, Vinyl Siding
Condition
- Fixer
- Year built: 2004
Utilities & green energy
- Water: Public
- Utilities for property: Sewer Connected
Community & HOA
Community
- Subdivision: Eastbrook
Location
- Region: Birmingham
Financial & listing details
- Price per square foot: $98/sqft
- Tax assessed value: $228,200
- Annual tax amount: $3,309
- Price range: $189.9K - $189.9K
- Date on market: 9/3/2024
Price history
| Date | Event | Price |
|---|---|---|
| 1/6/2025 | Sold | $189,900$98/sqft |
Source:  GALMLS #21396282 Report a problem GALMLS #21396282 Report a problem | ||
| 11/6/2024 | Contingent | $189,900$98/sqft |
Source: GALMLS #21396282 Report a problem | ||
| 10/21/2024 | Price change | $189,900-5%$98/sqft |
Source: GALMLS #21396282 Report a problem | ||
| 9/3/2024 | Listed for sale | $199,900+117.3%$103/sqft |
Source: GALMLS #21396282 Report a problem | ||
| 4/24/2024 | Sold | $92,000-33.3%$47/sqft |
Source: Public Record Report a problem | ||
| 8/20/2021 | Sold | $137,860+3%$71/sqft |
Source: Public Record Report a problem | ||
| 4/1/2017 | Listing removed | $133,884-9.8%$69/sqft |
Source: Auction.com Report a problem | ||
| 3/16/2017 | Listed for sale | $148,401$76/sqft |
Source: Auction.com Report a problem | ||
| 12/20/2016 | Listing removed | $148,401$76/sqft |
Source: Auction.com Report a problem | ||
| 11/30/2016 | Listed for sale | $148,401-17.6%$76/sqft |
Source: Auction.com Report a problem | ||
| 9/28/2016 | Listing removed | -- |
Source: Auction.com Report a problem | ||
| 5/18/2016 | Listed for sale | -- |
Source: Auction.com Report a problem | ||
| 9/5/2006 | Sold | $180,000$93/sqft |
Source: Public Record Report a problem | ||
Public tax history
| Year | Property taxes | Tax assessment |
|---|---|---|
| 2025 | $3,309 -1.1% | $45,640 -1.1% |
| 2024 | $3,347 -1.1% | $46,160 -1.1% |
| 2023 | $3,384 +26.7% | $46,680 +26.7% |
| 2022 | $2,671 +111.3% | $36,840 +100% |
| 2021 | $1,264 | $18,420 |
| 2020 | $1,264 | $18,420 |
| 2019 | $1,264 +5.8% | $18,420 +5.5% |
| 2018 | $1,194 | $17,460 |
| 2017 | $1,194 | $17,460 |
| 2016 | $1,194 | $17,460 |
| 2015 | $1,194 +3.4% | $17,460 +1.6% |
| 2014 | $1,155 -5.5% | $17,180 |
| 2013 | $1,222 | $17,180 -2.3% |
| 2012 | $1,222 -5.4% | $17,580 -5.4% |
| 2011 | $1,291 | $18,580 |
| 2010 | $1,291 | $18,580 |
| 2009 | $1,291 -2.3% | $18,580 -2.3% |
| 2008 | $1,322 +0.6% | $19,020 +0.6% |
| 2007 | $1,314 +15.4% | $18,910 +15.4% |
| 2006 | $1,139 -47.3% | $16,390 -47.3% |
| 2005 | $2,163 +2493.3% | $31,120 +2493.3% |
| 2004 | $83 | $1,200 |
| 2003 | $83 -42.3% | $1,200 -42.3% |
| 2002 | $145 | $2,080 |
| 2001 | $145 | $2,080 |
| 2000 | $145 | $2,080 |
Find assessor info on the county website
Neighborhood: Echo Highlands
Nearby homes
- $186,2003 bd2 ba1.9k sqft612 Parkview Dr, Birmingham, AL 35215Off Market
- $17,600-- bd-- ba-- sqft608 Parkview Dr, Birmingham, AL 35215Off Market
- $346,4005 bd4 ba2.3k sqft605 Timberline Way, Birmingham, AL 35215Off Market

- $198,3003 bd2 ba2.1k sqft1021 Timberline Trl, Birmingham, AL 35215Off Market
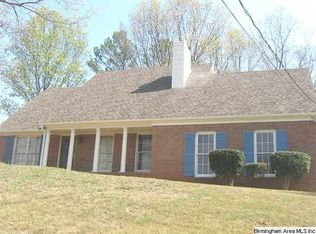
- $261,5003 bd3 ba2.1k sqft520 Winterpark Cir, Birmingham, AL 35215Off Market
- $232,6003 bd2 ba2.5k sqft1013 Timberline Trl, Birmingham, AL 35215Off Market
- $285,9004 bd2 ba2.6k sqft521 Winterpark Cir, Birmingham, AL 35215Off Market
- $272,2004 bd3 ba2.5k sqft605 Parkview Dr, Birmingham, AL 35215Off Market
Nearby schools
GreatSchools rating
- 4/10Sun Valley Elementary SchoolGrades: PK-5Distance: 1.8 mi
- 2/10Smith Middle SchoolGrades: 6-8Distance: 1.9 mi
- 2/10Huffman High School-MagnetGrades: 9-12Distance: 2.9 mi
Schools provided by the listing agent
- Elementary: Sun Valley
- Middle: Smith
- High: Huffman
Source: GALMLS. This data may not be complete. We recommend contacting the local school district to confirm school assignments for this home.
Get a cash offer in 3 minutes
Find out how much your home could sell for in as little as 3 minutes with a no-obligation cash offer.
Estimated market value
$212,300
Get a cash offer in 3 minutes
Find out how much your home could sell for in as little as 3 minutes with a no-obligation cash offer.
Estimated market value
$212,300
- Alabama
- Jefferson County
- Birmingham
- 35215
- Echo Highlands
- 610 Parkview Dr
Nearby cities
Nearby neighborhoods
Nearby zip codes
Other Birmingham Topics
