Skip main navigation
Sold for $249,000
  • $249,000

    610 Parsley Drive, Hubert, NC 28539

    3beds
    1,116sqft
    Single Family Residence
    Built in 2014
    0.4 Acres Lot
    $249,600 Zestimate®
    $223/sqft
    $1,850 Estimated rent

    Home value

    $249,600

    $230,000 - $272,000

    $1,850/mo

    Zestimate® history
    Loading
    Loading...

    Owner options

    List your home for rent

    $1,850/mo

    Rent Zestimate®

    Find your next renter with Zillow Rental Manager. Plus, with online applications, you can quickly screen prospective tenants – for free.

    Learn more

    $1,850/mo

    Rent Zestimate®

    Refinance and save

    $1,783/mo

    Est. payment

    Refinancing to a lower rate could help reduce your monthly payments and save thousands over the life of the loan.

    See today's rates

    $1,783/mo

    Est. payment

    Explore your selling options

    Work with a Zillow partner agent

    Leverage their expertise and Zillow's premium Showcase listings to get your home seen by more buyers.

    Get started

    List with your own agent

    Get your home in front of millions of buyers by listing it on Zillow.

    Learn how to do it

    Sell it yourself

    Take full control of how buyers see your home on Zillow by listing For Sale by Owner (FSBO).

    List your home

    What's special

    Wooden privacy fenceModern light fixturesPrivate settingPeaceful settingUpdated hardwareNew shower headsWhole-home water softener system
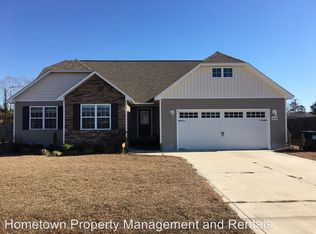
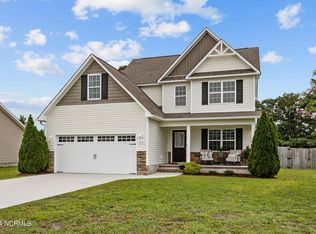
    SELLERS OFFERING $4,500 in Seller Concessions with acceptable offer. Price improved, move-in ready, and beautifully updated! Welcome to 610 Parsley Drive, where comfort and convenience meet coastal living in the desirable Sagewood subdivision. Perfectly situated near Swansboro, Emerald Isle Beaches, and Camp Lejeune, this home offers a private setting with quick access to local shops, dining, and the coast. Inside, you'll find a bright, inviting interior featuring new Samsung Smart Kitchen appliances, updated hardware, and a neutral color palette that complements every style. The open layout creates an effortless flow between living spaces, perfect for entertaining or everyday living. Thoughtful upgrades throughout include modern light fixtures, new shower heads, and a whole-home water softener system for added comfort. Even the garage features ceiling fans, adding versatility to the space for projects, workouts, or storage. Step outside to your own backyard retreat complete with a wooden privacy fence, fire pit, and freshly power-washed exterior that enhances the home's curb appeal. The private lot offers the ideal balance of serenity and outdoor enjoyment—perfect for hosting gatherings or simply relaxing after a day at the beach. From its updated interior to its peaceful setting, 610 Parsley Drive delivers the perfect blend of style, function, and location. Just minutes from area beaches, the base, and the charm of Swansboro, this home truly has it all—modern upgrades, privacy, and the coastal lifestyle you've been searching for.

    Zillow last checked:

    Listing updated:

    Listed by:

    Gabrielle Harvey 765-437-3382,

    RE/MAX Elite Realty Group

    Bought with:

    Devin Carver, 355400

    Keller Williams Innovate - Jax

    Source: Hive MLS,MLS#: 100534497MLS LogoOriginating MLS: Jacksonville Board of Realtors

    Facts & features

    Interior

    Bedrooms & bathrooms
    • Bedrooms: 3
    • Bathrooms: 2
    • Full bathrooms: 2
    Primary bedroom
    • Description: To be confirmed.
    • Level: First
    • Dimensions: 0 x 0
    Bedroom 2
    • Description: To be confirmed.
    • Dimensions: 0 x 0
    Bedroom 3
    • Description: To be confirmed.
    • Dimensions: 0 x 0
    Bathroom 1
    • Description: To be confirmed.
    • Dimensions: 0 x 0
    Bathroom 1
    • Description: To be confirmed.
    • Level: First
    • Dimensions: 0 x 0
    Dining room
    • Description: To be confirmed.
    • Level: First
    • Dimensions: 0 x 0
    Kitchen
    • Description: To be confirmed.
    • Level: First
    • Dimensions: 0 x 0
    Living room
    • Description: To be confirmed.
    • Level: First
    • Dimensions: 0 x 0
    Heating
    • Heat Pump, Electric
    Cooling
    • Heat Pump
    Appliances
    • Included: Electric Oven, Electric Cooktop, Built-In Microwave, Washer, Self Cleaning Oven, Refrigerator, Dryer, Dishwasher
    Features
    • Vaulted Ceiling(s), Tray Ceiling(s), High Ceilings, Ceiling Fan(s)
    • Flooring: LVT/LVP, Laminate
    • Basement: None
    • Attic: Access Only
    • Has fireplace: No
    • Fireplace features: None
    Interior area
    • Total structure area: 1,116
    • Total interior livable area: 1,116 sqft

    Property

    Parking
    • Total spaces: 1
    • Parking features: Garage Faces Front, Attached, Concrete, Off Street
    • Attached garage spaces: 1
    Features
    • Levels: One
    • Stories: 1
    • Patio & porch: Patio, Porch
    • Pool features: None
    • Fencing: Privacy,Back Yard,Wood
    • Has view: Yes
    • View description: See Remarks
    • Frontage type: See Remarks
    Lot
    • Size: 0.40 Acres
    • Dimensions: 98’ x 177.42’ x 98.03' x 175.20'
    Details
    • Parcel number: 1308l103
    • Zoning: R-10
    • Special conditions: Standard

    Construction

    Type & style
    • Home type: SingleFamily
    • Property subtype: Single Family Residence
    Materials
    • Vinyl Siding, Stone Veneer
    • Foundation: Slab
    • Roof: Architectural Shingle
    Condition
    • New construction: No
    • Year built: 2014

    Utilities & green energy

    • Sewer: Septic Tank
    • Water: County Water
    • Utilities for property: See Remarks

    Community & neighborhood

    Location
    • Region: Hubert
    • Subdivision: Sagewood

    HOA & financial

    HOA
    • Has HOA: Yes
    • HOA fee: $225 annually
    • Amenities included: None
    • Association name: Sagewood HOA
    • Association phone: 910-295-3791

    Other

    Other facts
    • Listing agreement: Exclusive Right To Sell
    • Listing terms: Cash,Conventional,FHA,VA Loan

    Price history

    DateEventPrice
    2/9/2026Sold$249,000-0.4%$223/sqft
    Source: Hive MLS #100534497 Report a problem
    1/20/2026Contingent$249,900$224/sqft
    Source: Hive MLS #100534497 Report a problem
    12/17/2025Price change$249,900-3.8%$224/sqft
    Source: Hive MLS #100534497 Report a problem
    11/14/2025Price change$259,900-1.9%$233/sqft
    Source: Hive MLS #100534497 Report a problem
    10/29/2025Price change$265,000-1.1%$237/sqft
    Source: Hive MLS #100534497 Report a problem
    10/5/2025Listed for sale$267,900+17%$240/sqft
    Source: Hive MLS #100534497 Report a problem
    10/20/2023Sold$229,000$205/sqft
    Source: Hive MLS #100402325 Report a problem
    9/14/2023Pending sale$229,000$205/sqft
    Source: Hive MLS #100402325 Report a problem
    9/8/2023Price change$229,000-2.6%$205/sqft
    Source: Hive MLS #100402325 Report a problem
    9/6/2023Price change$234,9990%$211/sqft
    Source: Hive MLS #100402325 Report a problem
    8/29/2023Listed for sale$235,000+45.1%$211/sqft
    Source: Hive MLS #100402325 Report a problem
    10/19/2020Sold$162,000-1.8%$145/sqft
    Source: Public Record Report a problem
    9/21/2020Pending sale$165,000$148/sqft
    Source: Coldwell Banker Alliance Group Realty #100236459 Report a problem
    9/16/2020Listed for sale$165,000+12.2%$148/sqft
    Source: Coldwell Banker Alliance Group Realty #100236459 Report a problem
    6/16/2015Sold$147,000$132/sqft
    Source: Public Record Report a problem

    Public tax history

    YearProperty taxesTax assessment
    2025$1,215 $185,549
    2024$1,215 $185,549
    2023$1,215 0%$185,549
    2022$1,215 +28.1%$185,549 +37.9%
    2021$949 $134,590
    2020$949 +2.3%$134,590 +2.3%
    2019$927 -2.3%$131,520 -2.3%
    2018$949 -2.9%$134,590 -7.1%
    2017$977 $144,810
    2016$977 $144,810
    2015$977 $144,810

    Find assessor info on the county website

    Neighborhood: 28539

    Nearby schools

    GreatSchools rating
    Schools provided by the listing agent
    • Elementary: Sand Ridge
    • Middle: Swansboro
    • High: Swansboro

    Source: Hive MLS. This data may not be complete. We recommend contacting the local school district to confirm school assignments for this home.

    Get a cash offer in 3 minutes
    Find out how much your home could sell for in as little as 3 minutes with a no-obligation cash offer.
    Estimated market value
    $249,600
    Get a cash offer in 3 minutes
    Find out how much your home could sell for in as little as 3 minutes with a no-obligation cash offer.
    Estimated market value
    $249,600