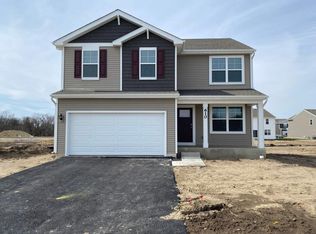
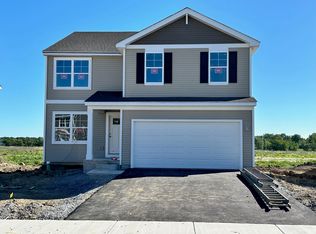
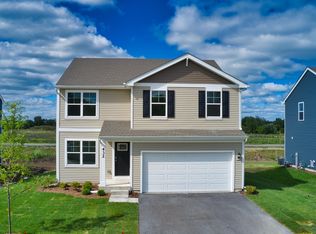
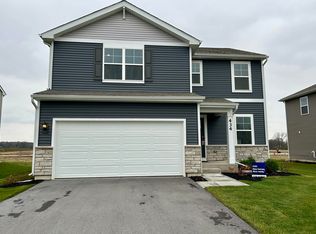
Move-in Ready New Construction! Welcome home to the BELLAMY in Hebron's newest community, Park Ridge! This gorgeous two-story home features 4 generously sized bedrooms and 2.5 baths. Main floor boasts an open concept kitchen, dining and great room and separate study/flex room. Kitchen is filled with loads of light, a walk-in pantry and center island with additional seating. Upstairs you'll find the primary bedroom with luxury en-suite and walk-in closet, 3 additional bedrooms, additional full bathroom and finished laundry room. FULL LOOK OUT BASEMENT with two egress windows. 2-car garage. Blinds. Landscaped lot. Tankless water heater, SMART HOME technology and some appliances included. The new community features park space, ponds, and walking trails. Photos are of similar model; actual home may vary. ASK ABOUT CLOSING COSTS CREDITS AND OTHER INCENTIVES!
Closed
$374,990
610 Petry St, Hebron, IN 46341
4beds
2,050sqft
Single Family Residence
Built in 2024
10,018.8 Square Feet Lot
$391,100 Zestimate®
$183/sqft
$2,910 Estimated rent
Home value
$391,100
$372,000 - $411,000
$2,910/mo
Zestimate® history
Owner options
List your home for rent
$2,910/mo
Rent Zestimate®
Find your next renter with Zillow Rental Manager. Plus, with online applications, you can quickly screen prospective tenants – for free.
$2,910/mo
Rent Zestimate®
Refinance and save
$2,606/mo
Est. payment
Refinancing to a lower rate could help reduce your monthly payments and save thousands over the life of the loan.
$2,606/mo
Est. payment
Explore your selling options
Work with a Zillow partner agent
Leverage their expertise and Zillow's premium Showcase listings to get your home seen by more buyers.
Get startedList with your own agent
Get your home in front of millions of buyers by listing it on Zillow.
Learn how to do itSell it yourself
Take full control of how buyers see your home on Zillow by listing For Sale by Owner (FSBO).
List your homeWhat's special
Zillow last checked:
Listing updated:
Listed by:
Susan Mender,
Listing Leaders 219-462-5478,
Sarah Verpooten
Bought with:
Erica Kendera, RB19000918
@properties/Christie's Intl RE
Source: NIRA as distributed by MLS GRID,MLS#: 803328
Facts & features
Interior
Bedrooms & bathrooms
- Bedrooms: 4
- Bathrooms: 3
- Full bathrooms: 1
- 3/4 bathrooms: 1
- 1/2 bathrooms: 1
Primary bedroom
- Area: 234
- Dimensions: 18.0 x 13.0
Bedroom 2
- Area: 144
- Dimensions: 12.0 x 12.0
Bedroom 3
- Area: 120
- Dimensions: 12.0 x 10.0
Bedroom 4
- Area: 110
- Dimensions: 11.0 x 10.0
Dining room
- Area: 112
- Dimensions: 14.0 x 8.0
Kitchen
- Area: 140
- Dimensions: 14.0 x 10.0
Laundry
- Area: 48
- Dimensions: 8.0 x 6.0
Living room
- Area: 182
- Dimensions: 14.0 x 13.0
Other
- Description: Den/Flex Room
- Area: 120
- Dimensions: 12.0 x 10.0
Heating
- Forced Air, Natural Gas
Appliances
- Included: Dishwasher, Range, Microwave
- Laundry: Upper Level
Features
- Other
- Basement: Full
- Has fireplace: No
Interior area
- Total structure area: 2,050
- Total interior livable area: 2,050 sqft
- Finished area above ground: 2,050
Property
Parking
- Total spaces: 2
- Parking features: Garage Faces Front
- Garage spaces: 2
Features
- Levels: Two
- Patio & porch: Other
- Exterior features: Other
- Fencing: None
- Has view: Yes
- View description: None
Lot
- Size: 10,018 sqft
- Dimensions: 65 x 121 x 91 x 136
- Features: Other
Details
- Parcel number: 641410180066.000002
Construction
Type & style
- Home type: SingleFamily
- Architectural style: Traditional
- Property subtype: Single Family Residence
Condition
- New construction: Yes
- Year built: 2024
Utilities & green energy
- Electric: 200+ Amp Service
- Sewer: Public Sewer
- Water: Private
- Utilities for property: Electricity Connected, Natural Gas Connected
Community & neighborhood
Security
- Security features: Other
Community
- Community features: Other
Location
- Region: Hebron
- Subdivision: Park Ridge
HOA & financial
HOA
- Has HOA: Yes
- HOA fee: $330 annually
- Amenities included: Other
- Association name: 1st American
- Association phone: 219-464-3536
Other
Other facts
- Listing agreement: Exclusive Right To Sell
- Listing terms: Cash,USDA Loan,VA Loan,FHA,Conventional
- Road surface type: Asphalt
Price history
| Date | Event | Price |
|---|---|---|
| 8/7/2024 | Sold | $374,990$183/sqft |
Source:  NIRA as distributed by MLS GRID #803328 Report a problem NIRA as distributed by MLS GRID #803328 Report a problem | ||
| 5/31/2024 | Pending sale | $374,990$183/sqft |
Source:  MRED as distributed by MLS GRID #12008864 Report a problem MRED as distributed by MLS GRID #12008864 Report a problem | ||
| 5/31/2024 | Contingent | $374,990$183/sqft |
Source: NIRA as distributed by MLS GRID #803328 Report a problem | ||
| 5/21/2024 | Price change | $374,990-1.3%$183/sqft |
Source: NIRA as distributed by MLS GRID #803328 Report a problem | ||
| 5/13/2024 | Price change | $379,990+0.8%$185/sqft |
Source: NIRA as distributed by MLS GRID #803328 Report a problem | ||
| 5/9/2024 | Price change | $376,990+0.5%$184/sqft |
Source: NIRA as distributed by MLS GRID #803328 Report a problem | ||
| 4/30/2024 | Price change | $374,990-1.3%$183/sqft |
Source: NIRA as distributed by MLS GRID #801017 Report a problem | ||
| 3/28/2024 | Price change | $379,990+1.3%$185/sqft |
Source: MRED as distributed by MLS GRID #12008864 Report a problem | ||
| 3/20/2024 | Price change | $374,990-1.3%$183/sqft |
Source:  DR Horton Report a problem DR Horton Report a problem | ||
| 3/19/2024 | Price change | $379,990+0.7%$185/sqft |
Source: NIRA as distributed by MLS GRID #801017 Report a problem | ||
| 3/16/2024 | Listed for sale | $377,490+0.7%$184/sqft |
Source: DR Horton Report a problem | ||
| 3/1/2024 | Listing removed | $374,990$183/sqft |
Source: DR Horton Report a problem | ||
| 2/27/2024 | Price change | $374,990-1.6%$183/sqft |
Source: DR Horton Report a problem | ||
| 2/21/2024 | Price change | $380,990-1%$186/sqft |
Source: DR Horton Report a problem | ||
| 1/23/2024 | Price change | $384,990-0.5%$188/sqft |
Source: DR Horton Report a problem | ||
| 1/11/2024 | Price change | $386,990+0.5%$189/sqft |
Source: DR Horton Report a problem | ||
| 1/6/2024 | Price change | $384,990-3.8%$188/sqft |
Source: DR Horton Report a problem | ||
| 12/14/2023 | Listed for sale | $399,990$195/sqft |
Source: DR Horton Report a problem | ||
| 12/6/2023 | Listing removed | -- |
Source: DR Horton Report a problem | ||
| 10/7/2023 | Listed for sale | $399,990$195/sqft |
Source: DR Horton Report a problem | ||
Public tax history
Tax history is unavailable.
Neighborhood: 46341
Nearby schools
GreatSchools rating
- 6/10Hebron Elementary SchoolGrades: PK-5Distance: 1.1 mi
- 9/10Hebron Middle SchoolGrades: 6-8Distance: 1.1 mi
- 6/10Hebron High SchoolGrades: 9-12Distance: 1.3 mi
Get a cash offer in 3 minutes
Find out how much your home could sell for in as little as 3 minutes with a no-obligation cash offer.
Estimated market value
$391,100
Get a cash offer in 3 minutes
Find out how much your home could sell for in as little as 3 minutes with a no-obligation cash offer.
Estimated market value
$391,100
- Indiana
- Porter County
- Hebron
- 46341
- 610 Petry St
Nearby cities
Nearby zip codes
Other Hebron Topics
