Sellers loss is the buyers opportunity. Life happens and this family unfortunately needs to relocate after loving their brand new forever home. Don’t miss out on this great opportunity. Like-New Construction with Space, Style & Location! Welcome to this beautifully designed 4-bedroom, 3.5-bath home offering over 3,500 finished square feet of modern living in a quiet, sought-after Stafford location. Built in 2024 and meticulously maintained, this home delivers the feel of brand-new construction without the wait. From the moment you arrive, the charming front porch invites you to relax and unwind. Inside, you’ll find a light-filled open floor plan with luxury plank flooring, neutral designer tones, and a layout built for both everyday living and entertaining. The gourmet kitchen is the heart of the home, featuring a large center island, stainless steel appliances, gas cooking, and ample cabinetry—seamlessly flowing into the spacious family room and casual dining area. A formal dining room and private office at the front of the home provide flexibility for work and gatherings alike. Upstairs, the expansive primary suite offers a true retreat with a large walk-in closet and a spa-inspired bath featuring dual vanities and a beautifully tiled shower. Three additional generously sized bedrooms and a convenient upper-level laundry room complete the upper level. The finished lower level expands your living space with a large recreation room, full bath, and endless possibilities for a home theater, gym, or guest suite. Situated on a cul-de-sac lot backing to trees, this home offers both privacy and community charm. Additional highlights include a 2-car attached garage, energy-efficient systems, and access to major commuter routes, I-95, and downtown Fredericksburg just minutes away. Why wait for new construction when you can have it all—right now?
Sold for $635,000
Zestimate®
$635,000
610 Plainview Dr, Fredericksburg, VA 22405
4beds
3,405sqft
Single Family Residence
Built in 2025
9,583 Square Feet Lot
$635,000 Zestimate®
$186/sqft
$3,620 Estimated rent
Home value
$635,000
$597,000 - $673,000
$3,620/mo
Zestimate® history
Owner options
List your home for rent
$3,620/mo
Rent Zestimate®
Find your next renter with Zillow Rental Manager. Plus, with online applications, you can quickly screen prospective tenants – for free.
$3,620/mo
Rent Zestimate®
Refinance and save
$3,884/mo
Est. payment
Refinancing to a lower rate could help reduce your monthly payments and save thousands over the life of the loan.
$3,884/mo
Est. payment
Explore your selling options
Work with a Zillow partner agent
Leverage their expertise and Zillow's premium Showcase listings to get your home seen by more buyers.
Get startedList with your own agent
Get your home in front of millions of buyers by listing it on Zillow.
Learn how to do itSell it yourself
Take full control of how buyers see your home on Zillow by listing For Sale by Owner (FSBO).
List your homeWhat's special
Private officeFinished lower levelLight-filled open floor planNeutral designer tonesLuxury plank flooringGenerously sized bedroomsBacking to trees
Zillow last checked:
Listing updated:
Listed by:
Kathy Deal 540-226-2916,
Coldwell Banker Elite,
Co-Listing Agent: Tonya Judkins 571-999-2489,
Casals, Realtors
Bought with:
Mercy Lugo-Struthers, 0225190414
Casals, Realtors
Source: Bright MLS,MLS#: VAST2047650
Facts & features
Interior
Bedrooms & bathrooms
- Bedrooms: 4
- Bathrooms: 4
- Full bathrooms: 3
- 1/2 bathrooms: 1
- Main level bathrooms: 1
Rooms
- Room types: Living Room, Dining Room, Bedroom 2, Bedroom 3, Bedroom 4, Kitchen, Family Room, Bedroom 1, Laundry, Recreation Room, Bathroom 1, Bathroom 2, Primary Bathroom, Half Bath
Bedroom 1
- Level: Upper
Bedroom 2
- Level: Upper
Bedroom 3
- Level: Upper
Bedroom 4
- Level: Upper
Primary bathroom
- Level: Upper
Bathroom 1
- Level: Lower
Bathroom 2
- Level: Upper
Dining room
- Level: Main
Family room
- Level: Main
Half bath
- Level: Main
Kitchen
- Level: Main
Laundry
- Level: Upper
Living room
- Level: Main
Recreation room
- Level: Lower
Heating
- Heat Pump, Natural Gas
Cooling
- Ceiling Fan(s), Central Air, Electric
Appliances
- Included: Microwave, Cooktop, Dishwasher, Disposal, Dryer, Ice Maker, Double Oven, Range Hood, Refrigerator, Stainless Steel Appliance(s), Washer, Water Heater, Gas Water Heater
- Laundry: Upper Level, Laundry Room
Features
- Basement: Full
- Has fireplace: No
Interior area
- Total structure area: 3,405
- Total interior livable area: 3,405 sqft
- Finished area above ground: 2,636
- Finished area below ground: 769
Property
Parking
- Total spaces: 2
- Parking features: Garage Faces Front, Attached
- Attached garage spaces: 2
Accessibility
- Accessibility features: None
Features
- Levels: Three
- Stories: 3
- Pool features: None
Lot
- Size: 9,583 Square Feet
Details
- Additional structures: Above Grade, Below Grade
- Parcel number: 54AC 22
- Zoning: R1
- Special conditions: Standard
Construction
Type & style
- Home type: SingleFamily
- Architectural style: Colonial
- Property subtype: Single Family Residence
Materials
- Frame
- Foundation: Concrete Perimeter, Permanent
Condition
- Excellent
- New construction: Yes
- Year built: 2025
Details
- Builder model: Quentin
- Builder name: Drees Homes
Utilities & green energy
- Sewer: Public Sewer
- Water: Public
Community & HOA
Community
- Subdivision: Clearview
HOA
- Has HOA: Yes
- HOA fee: $75 monthly
- HOA name: THE ESTATES AT CLEARVEW
Location
- Region: Fredericksburg
Financial & listing details
- Price per square foot: $186/sqft
- Tax assessed value: $655,700
- Annual tax amount: $6,142
- Date on market: 4/8/2026
- Listing agreement: Exclusive Right To Sell
- Ownership: Fee Simple
Price history
| Date | Event | Price |
|---|---|---|
| 6/26/2026 | Sold | $635,000-0.8%$186/sqft |
Source:  Bright MLS #VAST2047650 Report a problem Bright MLS #VAST2047650 Report a problem | ||
| 6/6/2026 | Pending sale | $639,900$188/sqft |
Source: Bright MLS #VAST2047650 Report a problem | ||
| 5/22/2026 | Price change | $639,900-7.4%$188/sqft |
Source: Bright MLS #VAST2047650 Report a problem | ||
| 4/27/2026 | Price change | $690,900-1.3%$203/sqft |
Source: Bright MLS #VAST2047650 Report a problem | ||
| 4/8/2026 | Listed for sale | $699,900+0.1%$206/sqft |
Source: Bright MLS #VAST2047650 Report a problem | ||
| 2/24/2025 | Sold | $699,450-3.5%$205/sqft |
Source: Bright MLS #VAST2031292 Report a problem | ||
| 10/17/2024 | Pending sale | $725,000$213/sqft |
Source: Bright MLS #VAST2031292 Report a problem | ||
| 7/18/2024 | Listed for sale | $725,000$213/sqft |
Source:  Drees Homes Report a problem Drees Homes Report a problem | ||
Public tax history
| Year | Property taxes | Tax assessment |
|---|---|---|
| 2025 | $6,056 +298.7% | $655,700 +285.7% |
| 2024 | $1,519 +47.2% | $170,000 +47.8% |
| 2023 | $1,032 +5.6% | $115,000 |
| 2022 | $978 | $115,000 |
Find assessor info on the county website
Neighborhood: Falmouth
Nearby homes
- $599,0004 bd4 ba3.2k sqft604 Plainview Dr, Fredericksburg, VA 22405Sold
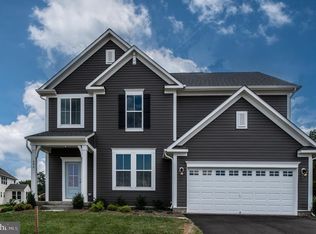
- $697,4344 bd4 ba3.4k sqft608 Plainview Dr, Fredericksburg, VA 22405Sold
- $640,0004 bd3 ba2.8k sqft621 Plainview Dr, Fredericksburg, VA 22405Sold

- $539,8004 bd4 ba3k sqft613 Winterberry Dr, Fredericksburg, VA 22405Off Market

- $680,0004 bd4 ba3.5k sqft612 Plainview Dr, Fredericksburg, VA 22405Sold
- $418,2003 bd2 ba1.5k sqft611 Winterberry Dr, Fredericksburg, VA 22405Off Market
- $775,5605 bd4 ba2.8k sqft606 Plainview Dr, Fredericksburg, VA 22405Sold
- $685,0004 bd3 ba2.8k sqft603 Plainview Dr, Fredericksburg, VA 22405Sold
Nearby schools
GreatSchools rating
- 3/10Falmouth Elementary SchoolGrades: K-5Distance: 0.8 mi
- 4/10Edward E. Drew Jr. Middle SchoolGrades: 6-8Distance: 1.3 mi
- 4/10Stafford Sr. High SchoolGrades: 9-12Distance: 2.4 mi
Schools provided by the listing agent
- Elementary: Falmouth
- Middle: Drew
- High: Stafford
- District: Stafford County Public Schools
Source: Bright MLS. This data may not be complete. We recommend contacting the local school district to confirm school assignments for this home.
Get a cash offer in 3 minutes
Find out how much your home could sell for in as little as 3 minutes with a no-obligation cash offer.
Estimated market value
$635,000
Get a cash offer in 3 minutes
Find out how much your home could sell for in as little as 3 minutes with a no-obligation cash offer.
Estimated market value
$635,000
- Virginia
- Stafford County
- Fredericksburg
- 22405
- Falmouth
- 610 Plainview Dr
Nearby cities
Nearby neighborhoods
Nearby zip codes
Other Fredericksburg Topics
