.Welcome to 610 Potomac Valley Drive, situated in the established community of River Bend Estates. This home presents a fantastic opportunity for you to personalize it, especially since there is no HOA – the possibilities are endless! Whether you envision adding an extension or installing a pool for family gatherings, the spacious backyard, which features a covered gazebo and a concrete patio, is perfect for entertaining. This two-story home includes separate living and dining areas adorned with hardwood floors, leading into a kitchen equipped with stainless steel appliances. The upper level boasts three bedrooms, all filled with natural light. The master bedroom has its own bathroom, while the other bedrooms share a full hallway bathroom. The fully finished basement provides ample space for entertaining and cozying up by the wood-burning fireplace. It also features a half bath, a walkout to the expansive backyard, and access to a two-car garage with a separate storage room. Conveniently located just minutes from MD-210/Indian Head Highway, you have easy access to Washington, D.C., National Harbor, Alexandria, and beyond. Whether you’re commuting for work or heading to the riverside for some fresh air, your connection points are close and accessible. Enjoy effortless access to National Harbor for delicious dining and entertainment, explore the excitement of MGM, or take advantage of the nearby waterfront trails and upscale shopping – all just minutes from your front door. With so much to do in the vicinity, every day can feel like a getaway. Don’t miss out on the opportunity to own this incredible home with no HOA fees. Make it your dream home or a fantastic investment! Property Sold As-Is!!!
Sold for $450,000
$450,000
610 Potomac Valley Dr, Fort Washington, MD 20744
3beds
1,164sqft
Single Family Residence
Built in 1976
0.27 Acres Lot
$450,700 Zestimate®
$387/sqft
$2,903 Estimated rent
Home value
$450,700
$406,000 - $505,000
$2,903/mo
Zestimate® history
Owner options
List your home for rent
$2,903/mo
Rent Zestimate®
Find your next renter with Zillow Rental Manager. Plus, with online applications, you can quickly screen prospective tenants – for free.
$2,903/mo
Rent Zestimate®
Refinance and save
$2,841/mo
Est. payment
Refinancing to a lower rate could help reduce your monthly payments and save thousands over the life of the loan.
$2,841/mo
Est. payment
Explore your selling options
Work with a Zillow partner agent
Leverage their expertise and Zillow's premium Showcase listings to get your home seen by more buyers.
Get startedList with your own agent
Get your home in front of millions of buyers by listing it on Zillow.
Learn how to do itSell it yourself
Take full control of how buyers see your home on Zillow by listing For Sale by Owner (FSBO).
List your homeWhat's special
Wood-burning fireplaceSpacious backyardHardwood floorsCovered gazeboFully finished basement
Zillow last checked:
Listing updated:
Listed by:
Trent Rawls 301-789-5771,
Taylor Properties
Bought with:
Jorge Carlos Guillen, 0225186041
EXP Realty, LLC
Source: Bright MLS,MLS#: MDPG2193962
Facts & features
Interior
Bedrooms & bathrooms
- Bedrooms: 3
- Bathrooms: 3
- Full bathrooms: 2
- 1/2 bathrooms: 1
- Main level bathrooms: 2
- Main level bedrooms: 3
Basement
- Area: 0
Heating
- Forced Air
Cooling
- Other, Electric
Appliances
- Included: Microwave, Disposal, Water Heater, Washer, Stainless Steel Appliance(s), Refrigerator, Cooktop, Electric Water Heater
- Laundry: In Basement, Washer In Unit, Dryer In Unit
Features
- Ceiling Fan(s), Dining Area, Formal/Separate Dining Room
- Flooring: Carpet, Hardwood, Wood
- Basement: Finished,Walk-Out Access
- Number of fireplaces: 1
- Fireplace features: Wood Burning
Interior area
- Total structure area: 1,164
- Total interior livable area: 1,164 sqft
- Finished area above ground: 1,164
- Finished area below ground: 0
Property
Parking
- Total spaces: 8
- Parking features: Storage, Garage Faces Front, Concrete, Attached, Driveway, On Street
- Attached garage spaces: 2
- Uncovered spaces: 6
Accessibility
- Accessibility features: None
Features
- Levels: Split Foyer,Multi/Split,Two
- Stories: 2
- Patio & porch: Patio
- Exterior features: Boat Storage
- Pool features: None
Lot
- Size: 0.27 Acres
Details
- Additional structures: Above Grade, Below Grade
- Parcel number: 17121324714
- Zoning: RR
- Special conditions: Standard
Construction
Type & style
- Home type: SingleFamily
- Property subtype: Single Family Residence
Materials
- Frame
- Foundation: Slab
Condition
- Very Good
- New construction: No
- Year built: 1976
Utilities & green energy
- Sewer: Public Sewer
- Water: Public
Community & HOA
Community
- Subdivision: River Bend Estates
HOA
- Has HOA: No
- Amenities included: None
- Services included: None
Location
- Region: Fort Washington
Financial & listing details
- Price per square foot: $387/sqft
- Tax assessed value: $396,667
- Annual tax amount: $5,437
- Date on market: 3/11/2026
- Listing agreement: Exclusive Right To Sell
- Listing terms: Conventional,FHA,USDA Loan,VA Loan
- Exclusions: Trampoline In The Backyard
- Ownership: Fee Simple
Price history
| Date | Event | Price |
|---|---|---|
| 4/10/2026 | Sold | $450,000$387/sqft |
Source:  Bright MLS #MDPG2193962 Report a problem Bright MLS #MDPG2193962 Report a problem | ||
| 3/18/2026 | Contingent | $450,000$387/sqft |
Source: Bright MLS #MDPG2193962 Report a problem | ||
| 3/11/2026 | Listed for sale | $450,000+26.8%$387/sqft |
Source: Bright MLS #MDPG2193962 Report a problem | ||
| 7/14/2021 | Sold | $355,000+9.2%$305/sqft |
Source: Public Record Report a problem | ||
| 6/13/2021 | Pending sale | $325,000$279/sqft |
Source: Bright MLS #MDPG607020 Report a problem | ||
| 5/21/2021 | Contingent | $325,000$279/sqft |
Source: Bright MLS #MDPG607020 Report a problem | ||
| 5/19/2021 | Listed for sale | $325,000$279/sqft |
Source: Bright MLS #MDPG607020 Report a problem | ||
Public tax history
| Year | Property taxes | Tax assessment |
|---|---|---|
| 2025 | $5,532 +48.4% | $365,933 +9.2% |
| 2024 | $3,727 +6% | $335,200 +6% |
| 2023 | $3,516 -5.7% | $316,167 -5.7% |
| 2022 | $3,727 +20.5% | $335,200 +20.5% |
| 2021 | $3,092 +5.1% | $278,100 +5.1% |
| 2020 | $2,942 -16.7% | $264,600 +11.4% |
| 2019 | $3,531 | $237,600 |
| 2018 | $3,531 +7.4% | $237,600 +7.4% |
| 2017 | $3,286 -0.8% | $221,133 +8% |
| 2016 | $3,312 | $204,667 +8.7% |
| 2015 | $3,312 | $188,200 |
| 2014 | $3,312 | $188,200 |
| 2013 | -- | $188,200 -30.5% |
| 2012 | -- | $270,600 |
| 2011 | -- | $270,600 |
| 2010 | -- | $270,600 -20% |
| 2009 | -- | $338,330 +15.3% |
| 2008 | -- | $293,462 +18% |
| 2007 | -- | $248,596 +22% |
| 2006 | -- | $203,730 +10.5% |
| 2005 | -- | $184,300 +11.8% |
| 2004 | -- | $164,870 +13.4% |
| 2003 | -- | $145,440 |
| 2002 | -- | $145,440 +5.3% |
| 2001 | -- | $138,153 |
Find assessor info on the county website
Neighborhood: 20744
Nearby homes
- $450,0005 bd3 ba2.1k sqft606 Potomac Valley Dr, Fort Washington, MD 20744Sold
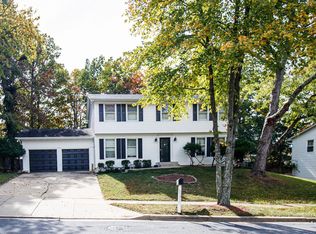
- $346,600-- bd1 ba982 sqft608 Potomac Valley Dr, Fort Washington, MD 20744Off Market
- $520,5005 bd4 ba2.1k sqft612 Potomac Valley Dr, Fort Washington, MD 20744Off Market
- $469,100-- bd2 ba2.1k sqft609 Potomac Valley Dr, Fort Washington, MD 20744Off Market
- $417,9004 bd2 ba1k sqft609 Bay Front Dr, Fort Washington, MD 20744Off Market
- $540,2004 bd3 ba2.1k sqft607 Bay Front Dr, Fort Washington, MD 20744Off Market
- $507,000-- bd2 ba2k sqft611 Bay Front Dr, Fort Washington, MD 20744Off Market
- $460,7004 bd4 ba1.6k sqft8405 Potomac Valley Ct, Fort Washington, MD 20744Off Market
Nearby schools
GreatSchools rating
- 5/10Fort Foote Elementary SchoolGrades: PK-5Distance: 1 mi
- 2/10Oxon Hill Middle SchoolGrades: 6-8Distance: 0.9 mi
- 4/10Oxon Hill High SchoolGrades: 9-12Distance: 2.3 mi
Schools provided by the listing agent
- District: Prince George's County Public Schools
Source: Bright MLS. This data may not be complete. We recommend contacting the local school district to confirm school assignments for this home.
Get a cash offer in 3 minutes
Find out how much your home could sell for in as little as 3 minutes with a no-obligation cash offer.
Estimated market value
$450,700
Get a cash offer in 3 minutes
Find out how much your home could sell for in as little as 3 minutes with a no-obligation cash offer.
Estimated market value
$450,700
- Maryland
- Prince Georges County
- Fort Washington
- 20744
- 610 Potomac Valley Dr
Nearby cities
Nearby zip codes
Other Fort Washington Topics
