Skip main navigation
Sold
Street View
  • Price Unknown

    610 Prairie Ln, Columbia, MO 65202

    3beds
    1,622sqft
    Single Family Residence
    Built in 2015
    0.33 Acres Lot
    $311,300 Zestimate®
    $--/sqft
    $2,039 Estimated rent

    Home value

    $311,300

    $286,000 - $336,000

    $2,039/mo

    Zestimate® history
    Loading
    Loading...

    Owner options

    List your home for rent

    $2,039/mo

    Rent Zestimate®

    Find your next renter with Zillow Rental Manager. Plus, with online applications, you can quickly screen prospective tenants – for free.

    Learn more

    $2,039/mo

    Rent Zestimate®

    Refinance and save

    $205/mo

    Est. payment

    Refinancing to a lower rate could help reduce your monthly payments and save thousands over the life of the loan.

    See today's rates

    $205/mo

    Est. payment

    Explore your selling options

    Work with a Zillow partner agent

    Leverage their expertise and Zillow's premium Showcase listings to get your home seen by more buyers.

    Get started

    List with your own agent

    Get your home in front of millions of buyers by listing it on Zillow.

    Learn how to do it

    Sell it yourself

    Take full control of how buyers see your home on Zillow by listing For Sale by Owner (FSBO).

    List your home

    What's special

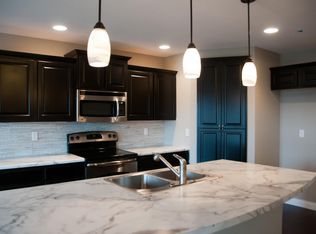
    This move-in ready home offers an open-concept and split-bedroom layout with a vaulted ceiling in the living room and a kitchen island that provides additional seating. All three bedrooms include spacious closets, and the laundry room is conveniently located near the primary suite. Washer & Dryer are included. Enjoy the privacy of a large, level backyard that backs to a trees, fully enclosed with upgraded black metal fencing. Recent updates include BRAND NEW carpet, FRESH PAINT throughout, and professional cleaned! Located in the desirable Vanderveen neighborhood with fantastic amenities, including a community pool and park. Buyer to verify all listing data and information

    Zillow last checked:

    Listing updated:

    Listed by:

    Andy Boyles 573-819-8687,

    REMAX Boone Realty 573-442-6121

    Bought with:

    Keri Donoho, 2003023707

    Century 21 Access

    Source: CBORMLS,MLS#: 427818MLS Logo

    Facts & features

    Interior

    Bedrooms & bathrooms
    • Bedrooms: 3
    • Bathrooms: 2
    • Full bathrooms: 2
    Full bathroom
    • Level: Main
    Full bathroom
    • Level: Main
    Heating
    • Forced Air, Electric
    Cooling
    • Central Electric
    Appliances
    • Laundry: Washer/Dryer Hookup
    Features
    • High Speed Internet, Tub/Shower, Stand AloneShwr/MBR, Split Bedroom Design, Walk-In Closet(s), Eat-in Kitchen, Kit/Din Combo, Laminate Counters, Wood Cabinets, Kitchen Island, Pantry
    • Flooring: Concrete, Tile
    • Windows: Window Treatments
    • Has basement: No
    • Has fireplace: No
    Interior area
    • Total structure area: 1,622
    • Total interior livable area: 1,622 sqft
    • Finished area below ground: 0

    Property

    Parking
    • Total spaces: 2
    • Parking features: Attached, Paved
    • Attached garage spaces: 2
    Features
    • Patio & porch: Concrete, Back, Covered
    • Exterior features: Vegetable Garden
    • Fencing: Back Yard,Full,Metal
    Lot
    • Size: 0.33 Acres
    • Dimensions: 82 x 175
    • Features: Level, Curbs and Gutters
    • Residential vegetation: Partially Wooded
    Details
    • Parcel number: 1190300010890001
    • Zoning description: R-1 One- Family Dwelling*
    • Other equipment: Radon Mit Ready

    Construction

    Type & style
    • Home type: SingleFamily
    • Architectural style: Ranch
    • Property subtype: Single Family Residence
    Materials
    • Foundation: Concrete Perimeter, Slab
    • Roof: ArchitecturalShingle
    Condition
    • Year built: 2015

    Utilities & green energy

    • Electric: City
    • Sewer: City
    • Water: Public
    • Utilities for property: Trash-City

    Community & neighborhood

    Location
    • Region: Columbia
    • Subdivision: Vanderveen Crossing

    HOA & financial

    HOA
    • Has HOA: Yes
    • HOA fee: $205 annually

    Other

    Other facts
    • Road surface type: Paved

    Price history

    Price history is unavailable.

    Public tax history

    YearProperty taxesTax assessment
    2025-- $41,515 +14.5%
    2024$2,446 +0.8%$36,252
    2023$2,425 +8.1%$36,252 +8%
    2022$2,244 -0.2%$33,573
    2021$2,248 -2.3%$33,573 +4%
    2020$2,301 0%$32,288
    2019$2,301 +3.3%$32,288 +4%
    2018$2,228 +1.2%$31,046
    2017$2,201 +0.2%$31,046
    2016$2,197 $31,046 +1067.1%
    2015$2,197 +1170.8%$2,660
    2014$173 $2,660
    2013-- $2,660
    2012-- $2,660
    2011-- $2,660 -46.2%
    2010-- $4,940
    2009-- $4,940
    2008-- $4,940
    2007-- --

    Find assessor info on the county website

    Neighborhood: Vanderveen Crossing

    Nearby schools

    GreatSchools rating
    Schools provided by the listing agent
    • Elementary: Parkade
    • Middle: West
    • High: Hickman

    Source: CBORMLS. This data may not be complete. We recommend contacting the local school district to confirm school assignments for this home.

    Sell for more on Zillow
    Get a Zillow Showcase℠ listing at no additional cost and you could sell for .
    $311,300
    2% more
    +$6,226
    With Zillow Showcase(estimated)
    $317,526