Skip main navigation
For sale
  • $349,900

    610 Progress Ave, Lebanon, PA 17042

    3beds
    1,384sqft
    : 
    $2,242/mo
    Get pre-qualified
    Single Family Residence
    Built in 1999
    0.38 Acres Lot
    $-- Zestimate®
    $253/sqft
    $-- HOA

    What's special

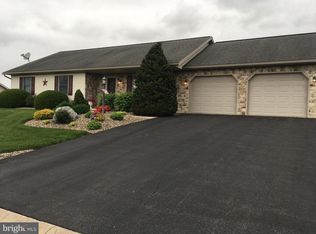
    Front yardWell-maintained one-floor ranch-style home
    Are you looking for low-maintenance, one-floor living, with no HOA fees? If the answer is yes, you'll want to see this well-maintained, one-floor, ranch-style home, tucked in the desirable ROCKLEDGE MEADOWS development of South Lebanon Township, located within the Cornwall-Lebanon School District. This home has been lovingly cared for by the same owner over the years and is now ready to welcome its 2nd owner. As you approach the front door, the front porch invites you to have a seat and enjoy the front yard. As you enter the front door, you'll notice that the large bay window in the living room, and French door leading to the backyard patio both invite natural light into the home. The openness of the kitchen and dining areas encourage conversation while meals are being prepared, while the master suite offers convenience and privacy. The laundry room, with additional storage and utility sink, is also located on the 1st floor, and additional storage space is plentiful throughout the home. The nice-sized backyard has ample room for playtime together, or to relax on the backyard patio. Clean and economical gas heat, with a 2018 system, provide peace of mind. Stop by and see for yourself what your next home has to offer! Buyer's Agent to confirm square footage. Please note that Inspections are for the buyer's knowledge only, seller will not make repairs. The owner reserves the right to set an offer deadline or to accept an offer at any time.
    1 day
    |
    308
    |
    14
    |

    Zillow last checked:

    Listing updated:

    Listed by:

    Barb Shay 717-507-2437,

    Berkshire Hathaway HomeServices Homesale Realty (800) 383-3535

    Source: Bright MLS,MLS#: PALN2028038MLS Logo

      Facts & features

      Interior

      Bedrooms & bathrooms
      • Bedrooms: 3
      • Bathrooms: 2
      • Full bathrooms: 2
      • Main level bathrooms: 2
      • Main level bedrooms: 3
      Rooms
      • Room types: Living Room, Dining Room, Bedroom 2, Bedroom 3, Kitchen, Bedroom 1, Laundry, Bathroom 1, Bathroom 2
      Bedroom 1
      • Level: Main
      • Area: 120 Square Feet
      • Dimensions: 8 X 15
      Bedroom 2
      • Level: Main
      • Area: 144 Square Feet
      • Dimensions: 12 X 12
      Bedroom 3
      • Level: Main
      • Area: 132 Square Feet
      • Dimensions: 11 X 12
      Bathroom 1
      • Level: Main
      • Area: 56 Square Feet
      • Dimensions: 7 X 8
      Bathroom 2
      • Level: Main
      • Area: 63 Square Feet
      • Dimensions: 9 X 7
      Dining room
      • Level: Main
      • Area: 130 Square Feet
      • Dimensions: 10 X 13
      Kitchen
      • Level: Main
      • Area: 130 Square Feet
      • Dimensions: 10 X 13
      Laundry
      • Level: Main
      • Area: 42 Square Feet
      • Dimensions: 6 X 7
      Living room
      • Level: Main
      • Area: 104 Square Feet
      • Dimensions: 8 X 13
      Heating
      • Forced Air, Natural Gas
      Cooling
      • Central Air, Natural Gas
      Appliances
      • Included: Gas Water Heater
      • Laundry: Laundry Room
      Features
      • Basement: Concrete
      • Has fireplace: No
      Interior area
      • Total structure area: 1,384
      • Total interior livable area: 1,384 sqft
      • Finished area above ground: 1,384
      • Finished area below ground: 0

      Property

      Parking
      • Total spaces: 2
      • Parking features: Garage Faces Front, Attached
      • Attached garage spaces: 2
      Accessibility
      • Accessibility features: None
      Features
      • Levels: One
      • Stories: 1
      • Pool features: None
      Lot
      • Size: 0.38 Acres
      Details
      • Additional structures: Above Grade, Below Grade
      • Parcel number: 3023482933693100000
      • Zoning: RESIDENTIAL
      • Special conditions: Standard

      Construction

      Type & style
      • Home type: SingleFamily
      • Architectural style: Ranch/Rambler
      • Property subtype: Single Family Residence
      Materials
      • Vinyl Siding
      • Foundation: Other
      Condition
      • New construction: No
      • Year built: 1999

      Utilities & green energy

      • Sewer: Public Sewer
      • Water: Public

      Community & HOA

      Community
      • Subdivision: Rockledge Meadows
      HOA
      • Has HOA: No
      Location
      • Region: Lebanon
      • Municipality: LEBANON CITY

      Financial & listing details

      • Price per square foot: $253/sqft
      • Tax assessed value: $185,900
      • Annual tax amount: $3,388
      • Date on market: 8/14/2026
      • Listing agreement: Exclusive Right To Sell
      • Listing terms: Cash,Conventional,FHA,VA Loan
      • Inclusions: Window Treatments
      • Exclusions: Wall Hangings / Paintings, Cassette Player And Speakers In Living Room, Personal Belongings, And Staging Items
      • Ownership: Fee Simple

        Estimated market value

        Not available

        Estimated sales range

        Not available

        Not available

        Price history

        DateEventPrice
        8/14/2026Listed for sale$349,900$253/sqft
        Source: Bright MLS #PALN2028038 Report a problem

        Public tax history

        Tax history is unavailable.

        Monthly payment

        Est. payment

        Payment breakdown

        Explore the cost of this home by adjusting the details. Changes won't be saved.
        All calculations are estimates and provided by Zillow, Inc. for informational purposes only. Actual amounts may vary.
        HOA fees may include property taxes on listings classified as Co-Ops. Contact the listing agent and/or owner for fee details.
        See how much you could borrow to make a competitive offer.

        Climate risks

        Neighborhood: Avon

        Getting around

        6 / 100
        Car-Dependent
        31 / 100
        Somewhat Bikeable

        Nearby schools

        GreatSchools rating
        Schools provided by the listing agent
        • High: Cedar Crest
        • District: Cornwall-lebanon

        Source: Bright MLS. This data may not be complete. We recommend contacting the local school district to confirm school assignments for this home.

        A local agent can set up tours, give advice and negotiate with sellers.

        A local lender can help you make sure your offer is ready when you are.

        Browse local experts

        Similar homes