Skip main navigation
Sold for $579,000
  • $579,000

    610 Quarry, Poncha Springs, CO 81242

    4beds
    1,464sqft
    Single Family Residence
    Built in 2019
    0.27 Acres Lot
    $579,600 Zestimate®
    $395/sqft
    $2,725 Estimated rent

    Home value

    $579,600

    Estimated sales range

    Not available

    $2,725/mo

    Zestimate® history
    Loading
    Loading...

    Owner options

    List your home for rent

    $2,725/mo

    Rent Zestimate®

    Find your next renter with Zillow Rental Manager. Plus, with online applications, you can quickly screen prospective tenants – for free.

    Learn more

    $2,725/mo

    Rent Zestimate®

    Refinance and save

    $3,494/mo

    Est. payment

    Refinancing to a lower rate could help reduce your monthly payments and save thousands over the life of the loan.

    See today's rates

    $3,494/mo

    Est. payment

    Explore your selling options

    Work with a Zillow partner agent

    Leverage their expertise and Zillow's premium Showcase listings to get your home seen by more buyers.

    Get started

    List with your own agent

    Get your home in front of millions of buyers by listing it on Zillow.

    Learn how to do it

    Sell it yourself

    Take full control of how buyers see your home on Zillow by listing For Sale by Owner (FSBO).

    List your home

    What's special

    Mountain viewsLarge fenced backyardFarmhouse sinkWide front porchPrivate primary suiteButcher block countersBlack appliances
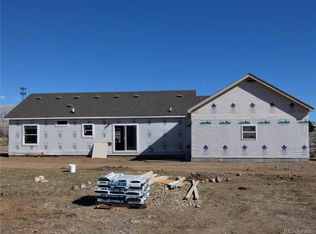
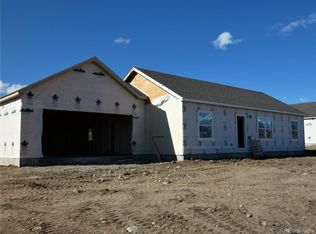
    Life feels easy here. A wide front porch and mountain views set the tone, while a large fenced backyard gives pets and kids room to roam. Step inside and you will find a spacious living room that flows into a kitchen designed for gathering. White cabinetry, butcher block counters, a farmhouse sink, and black appliances strike the right balance of modern and warm. Three bedrooms with brand-new custom closet systems are tucked down the hall with a full bath that offers plenty of storage. The private primary suite sits apart, featuring a walk-in closet and an attached bath with a convenient walk-through to the garage and laundry. The laundry doubles as a pantry, and the washer, dryer, and even the TV are included. The finished two-car garage is insulated and comes equipped with a deep freeze and shelving. Outside, the deck and backyard are ready for barbecues, playtime, or quiet evenings taking in the views. This turn-key home combines thoughtful updates with practical extras, making it a comfortable fit for anyone ready to enjoy the Colorado lifestyle.

    Zillow last checked:

    Listing updated:

    Listed by:

    Jeff Post 719-539-6682 post@firstcolorado.com,

    Century 21 Community First

    Bought with:

    Martin Epp, 040000727

    Century 21 Community First

    Source: REcolorado as distributed by MLS GRID,MLS#: 8755195MLS Logo

    Facts & features

    Interior

    Bedrooms & bathrooms
    • Bedrooms: 4
    • Bathrooms: 2
    • Full bathrooms: 1
    • 3/4 bathrooms: 1
    • Main level bathrooms: 2
    • Main level bedrooms: 4
    Bedroom
    • Level: Main
    Bedroom
    • Level: Main
    Bedroom
    • Level: Main
    Bathroom
    • Level: Main
    Other
    • Level: Main
    Other
    • Level: Main
    Heating
    • Forced Air
    Cooling
    • None
    Appliances
    • Included: Dishwasher, Dryer, Range, Refrigerator, Washer
    Features
    • Pantry, Primary Suite, Walk-In Closet(s)
    • Has basement: No
    Interior area
    • Total structure area: 1,464
    • Total interior livable area: 1,464 sqft
    • Finished area above ground: 1,464

    Property

    Parking
    • Total spaces: 2
    • Parking features: Concrete
    • Attached garage spaces: 2
    Features
    • Levels: One
    • Stories: 1
    • Patio & porch: Deck, Front Porch, Patio
    • Exterior features: Lighting, Private Yard
    • Fencing: Partial
    • Has view: Yes
    • View description: Meadow, Mountain(s), Valley
    Lot
    • Size: 0.27 Acres
    • Features: Level, Near Ski Area
    Details
    • Parcel number: R380509100178
    • Zoning: T3 - SUB-URBAN ZONE
    • Special conditions: Standard

    Construction

    Type & style
    • Home type: SingleFamily
    • Architectural style: Modular
    • Property subtype: Single Family Residence
    Materials
    • Frame, Stucco
    • Roof: Composition
    Condition
    • Year built: 2019

    Utilities & green energy

    • Water: Public
    • Utilities for property: Electricity Connected

    Community & neighborhood

    Location
    • Region: Poncha Springs
    • Subdivision: Quarry Station

    HOA & financial

    HOA
    • Has HOA: Yes
    • HOA fee: $250 annually
    • Association name: Quarry Station HOA
    • Association phone: 719-221-5034

    Other

    Other facts
    • Listing terms: Cash,Conventional
    • Ownership: Individual
    • Road surface type: Paved

    Price history

    DateEventPrice
    10/24/2025Sold$579,000$395/sqft
    Source: REcolorado as distributed by MLS GRID #8755195 Report a problem
    9/17/2025Pending sale$579,000$395/sqft
    Source: REcolorado as distributed by MLS GRID #8755195 Report a problem
    9/15/2025Listed for sale$579,000+78.2%$395/sqft
    Source: REcolorado as distributed by MLS GRID #8755195 Report a problem
    3/10/2020Sold$324,900$222/sqft
    Source: Public Record Report a problem
    1/27/2020Price change$324,900+9.8%$222/sqft
    Source: United Country Legacy Properties #8776371 Report a problem
    4/23/2019Pending sale$295,900$202/sqft
    Source: United Country Legacy Properties #8776371 Report a problem
    4/23/2019Listed for sale$295,900$202/sqft
    Source: United Country Legacy Properties #8776371 Report a problem

    Public tax history

    YearProperty taxesTax assessment
    2025$1,433 +2.7%$32,630 +17%
    2024$1,395 +24.9%$27,900 -9.7%
    2023$1,117 -0.5%$30,880 +49.3%
    2022$1,123 +27.7%$20,690 -2.9%
    2021$879 +215.8%$21,300 +33.6%
    2020$278 +136.1%$15,940 +638%
    2019$118 $2,160
    2018$118 $2,160

    Find assessor info on the county website

    Neighborhood: 81242

    Nearby schools

    GreatSchools rating
    Schools provided by the listing agent
    • Elementary: Longfellow
    • Middle: Salida
    • High: Salida
    • District: Salida R-32

    Source: REcolorado as distributed by MLS GRID. This data may not be complete. We recommend contacting the local school district to confirm school assignments for this home.

    Get pre-qualified for a loan
    At Zillow Home Loans, we can pre-qualify you in as little as 5 minutes with no impact to your credit score.

    An equal housing lender. NMLS #10287.