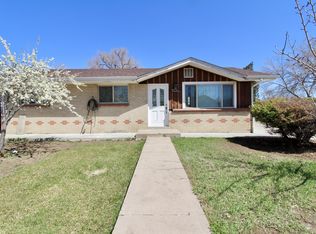
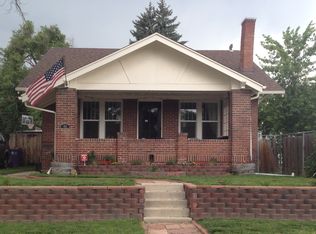
Excellent investment opportunity in West Denver! This 1908 brick home offers 2 bedrooms and 1 full bathroom per public records, plus a finished attic loft with an adjacent half bath, providing additional flexible living space. Buyers are encouraged to verify all square footage, bathroom count, measurements, zoning, and future development potential.
Situated on a spacious 6,260 SF lot, this property requires significant repairs and is being SOLD STRICTLY AS-IS. Conveniently located near Downtown Denver, Sloan's Lake, parks, shopping, restaurants, and major commuter routes, this is an outstanding opportunity for investors, builders, or buyers looking for their next renovation project.
The seller will continue accepting offers through the weekend. Highest & Best offers are due by Monday, July 20, at 12:00 PM (MT). Don't miss your opportunity to submit your strongest offer.
Pending
Price cut: $16K (8/7)
$249,000
610 Quitman Street, Denver, CO 80204
2beds
1,230sqft
Single Family Residence
Built in 1908
6,260 Square Feet Lot
$243,300 Zestimate®
$202/sqft
$-- HOA
What's special
- 47 days |
- 1,626 |
- 102 |
Zillow last checked:
Listing updated:
Listed by:
Nancy Pallares 720-750-3539 pallaresnancy@yahoo.com,
Megastar Realty
Source: REcolorado as distributed by MLS GRID,MLS#: 2760924
Facts & features
Interior
Bedrooms & bathrooms
- Bedrooms: 2
- Bathrooms: 2
- Full bathrooms: 1
- 1/2 bathrooms: 1
- Main level bathrooms: 1
- Main level bedrooms: 2
Bedroom
- Level: Main
Bedroom
- Level: Main
Bathroom
- Features: Primary Suite
- Level: Main
Bathroom
- Level: Upper
Bonus room
- Level: Main
Dining room
- Level: Main
Family room
- Level: Main
Kitchen
- Level: Main
Loft
- Level: Upper
Heating
- Forced Air
Cooling
- None
Appliances
- Included: Dishwasher
Features
- Flooring: Vinyl
- Basement: Crawl Space
Interior area
- Total structure area: 1,230
- Total interior livable area: 1,230 sqft
- Finished area above ground: 1,054
- Finished area below ground: 0
Property
Parking
- Total spaces: 2
- Parking features: Garage
- Garage spaces: 2
Features
- Levels: Two
- Stories: 2
- Patio & porch: Front Porch
- Fencing: Full
Lot
- Size: 6,260 Square Feet
- Features: Level
Details
- Parcel number: 506524014
- Zoning: E-SU-DX
- Special conditions: Standard
Construction
Type & style
- Home type: SingleFamily
- Architectural style: Bungalow
- Property subtype: Single Family Residence
Materials
- Brick
- Foundation: Concrete Perimeter
- Roof: Composition
Condition
- Fixer
- Year built: 1908
Utilities & green energy
- Sewer: Public Sewer
- Water: Public
Community & HOA
Community
- Subdivision: Villa Park
HOA
- Has HOA: No
Location
- Region: Denver
Financial & listing details
- Price per square foot: $202/sqft
- Tax assessed value: $407,800
- Annual tax amount: $2,200
- Date on market: 7/4/2026
- Listing terms: Cash,Conventional
- Exclusions: Personal Property
- Ownership: Corporation/Trust
Estimated market value
Zestimate®
$243,300
Estimated sales range
$231,000 - $255,000
Rent Zestimate®
$3,208/mo
Price history
| Date | Event | Price |
|---|---|---|
| 8/10/2026 | Pending sale | $249,000$202/sqft |
Source: | ||
| 8/7/2026 | Price change | $249,000-6%$202/sqft |
Source: | ||
| 7/30/2026 | Pending sale | $265,000$215/sqft |
Source: | ||
| 7/15/2026 | Price change | $265,000-8.3%$215/sqft |
Source: | ||
| 7/4/2026 | Listed for sale | $289,000$235/sqft |
Source: | ||
Public tax history
| Year | Property taxes | Tax assessment |
|---|---|---|
| 2025 | $2,256 +2.2% | $28,750 +0.9% |
| 2024 | $2,208 +18.9% | $28,490 -9.5% |
| 2023 | $1,857 +3.6% | $31,480 +34.8% |
| 2022 | $1,792 +61.6% | $23,350 -2.8% |
| 2021 | $1,109 +2.9% | $24,020 +8.7% |
| 2020 | $1,078 +94.6% | $22,100 -0.7% |
| 2019 | $554 | $22,255 +55.5% |
| 2018 | $554 +0.3% | $14,310 |
| 2017 | $552 +30.2% | $14,310 +31.9% |
| 2016 | $424 +43.5% | $10,850 |
| 2015 | $296 0% | $10,850 +52.2% |
| 2014 | $296 -20.4% | $7,130 |
| 2013 | $372 -41.1% | $7,130 -19.3% |
| 2012 | $630 -25% | $8,840 |
| 2011 | $840 +2.2% | $8,840 -30% |
| 2010 | $822 +106.5% | $12,620 |
| 2009 | $398 -0.2% | $12,620 +5.9% |
| 2008 | $399 -8.2% | $11,920 |
| 2007 | $434 -49.4% | $11,920 -8.1% |
| 2006 | $859 +0.8% | $12,970 |
| 2005 | $852 +19.8% | $12,970 -4.6% |
| 2003 | $711 +1.9% | $13,600 +14.5% |
| 2002 | $698 | $11,880 +23.5% |
| 2001 | -- | $9,620 |
Find assessor info on the county website
Monthly payment
Est. payment
Payment breakdown
Explore the cost of this home by adjusting the details. Changes won't be saved.Climate risks
Neighborhood: Villa Park
Nearby schools
GreatSchools rating
- 3/10Cowell Elementary SchoolGrades: PK-5Distance: 0.5 mi
- 3/10Lake Middle SchoolGrades: 6-8Distance: 1.4 mi
- 4/10North High SchoolGrades: 9-12Distance: 2.5 mi
Schools provided by the listing agent
- Elementary: Cowell
- Middle: Lake
- High: North
- District: Denver 1
Source: REcolorado as distributed by MLS GRID. This data may not be complete. We recommend contacting the local school district to confirm school assignments for this home.
- $349,2003 bd1 ba1.5k sqft616 Quitman St, Denver, CO 80204Off Market
Save - $532,0002 bd1 ba1k sqft606 Quitman St, Denver, CO 80204Off Market
Save 
- $454,7002 bd1 ba1k sqft611 Quitman St, Denver, CO 80204Off Market
Save - $525,2004 bd2 ba2k sqft613 Quitman St, Denver, CO 80204Off Market
Save 
- $307,8003 bd1 ba791 sqft605 Quitman St, Denver, CO 80204Off Market
Save - $279,6002 bd1 ba860 sqft615 Quitman St, Denver, CO 80204Off Market
Save - $388,7003 bd1 ba1.1k sqft4111 W 6th Ave, Denver, CO 80204Off Market
Save - $425,7005 bd2 ba1.6k sqft621 N Quitman St, Denver, CO 80204Off Market
Save
A local agent can set up tours, give advice and negotiate with sellers.