This exquisite 5-bedroom residence stands as a remarkable gem in a high-end private gated community. Nestled atop the hills, it offers breathtaking panoramic views of Fort Worth from the prestigious Interlochen neighborhood. A visit to this property is an absolute necessity, as the vistas and luxurious details will leave you in awe. Upon entering, you'll be greeted by a grand foyer with a stunning staircase and elegant railings. The open-concept kitchen features custom cabinets and granite countertops, while the home boasts three spacious living areas and a unique office space with a fireplace. In total, you'll find four fireplaces, plantation shutters, and exquisite custom finishes that grace every corner of this remarkable abode. The beauty of this home transcends its interior, making it a testament to those with a discerning taste for life's finer pleasures. Not to mention 3 car garage
Don't let this opportunity pass you by!
Sold
Price Unknown
610 Rainbow Creek Ct, Arlington, TX 76012
5beds
3,910sqft
Single Family Residence
Built in 2006
0.49 Acres Lot
$640,000 Zestimate®
$--/sqft
$3,451 Estimated rent
Home value
$640,000
$608,000 - $672,000
$3,451/mo
Zestimate® history
Owner options
List your home for rent
$3,451/mo
Rent Zestimate®
Find your next renter with Zillow Rental Manager. Plus, with online applications, you can quickly screen prospective tenants – for free.
$3,451/mo
Rent Zestimate®
Refinance and save
$600/mo
Est. payment
Refinancing to a lower rate could help reduce your monthly payments and save thousands over the life of the loan.
$600/mo
Est. payment
Explore your selling options
Work with a Zillow partner agent
Leverage their expertise and Zillow's premium Showcase listings to get your home seen by more buyers.
Get startedList with your own agent
Get your home in front of millions of buyers by listing it on Zillow.
Learn how to do itSell it yourself
Take full control of how buyers see your home on Zillow by listing For Sale by Owner (FSBO).
List your homeWhat's special
Private gated communityUnique office spacePrestigious interlochen neighborhoodCustom cabinetsGranite countertopsExquisite custom finishesPlantation shutters
Zillow last checked:
Listing updated:
Listed by:
Assal Aldrei 0612132 214-235-9535,
United Real Estate 972-372-0590
Bought with:
Patricia Holland
Presented By
Source: NTREIS,MLS#: 20451993
Facts & features
Interior
Bedrooms & bathrooms
- Bedrooms: 5
- Bathrooms: 4
- Full bathrooms: 3
- 1/2 bathrooms: 1
Primary bedroom
- Features: Dual Sinks, Fireplace
- Level: First
- Dimensions: 19 x 14
Bedroom
- Level: Second
- Dimensions: 15 x 12
Bedroom
- Level: Second
- Dimensions: 13 x 12
Bedroom
- Level: Second
- Dimensions: 15 x 12
Bedroom
- Level: Second
- Dimensions: 13 x 12
Dining room
- Dimensions: 14 x 13
Living room
- Level: First
- Dimensions: 19 x 16
Living room
- Level: First
- Dimensions: 16 x 13
Living room
- Level: Second
- Dimensions: 16 x 14
Utility room
- Level: First
- Dimensions: 9 x 6
Other
- Features: Built-in Features
- Level: First
Heating
- Central
Cooling
- Central Air
Features
- Kitchen Island, Walk-In Closet(s)
- Has basement: No
- Number of fireplaces: 4
- Fireplace features: Other
Interior area
- Total interior livable area: 3,910 sqft
Property
Parking
- Total spaces: 6
- Parking features: Additional Parking, Door-Single
- Attached garage spaces: 3
- Carport spaces: 3
- Covered spaces: 6
Features
- Levels: Two
- Stories: 2
- Pool features: None
Lot
- Size: 0.49 Acres
Details
- Parcel number: 40507696
Construction
Type & style
- Home type: SingleFamily
- Architectural style: Traditional,Detached
- Property subtype: Single Family Residence
Condition
- Year built: 2006
Utilities & green energy
- Sewer: Public Sewer
- Water: Public
- Utilities for property: Sewer Available, Water Available
Community & HOA
Community
- Subdivision: Sunset Hills Arlington
HOA
- Has HOA: Yes
- Services included: Association Management
- HOA fee: $600 annually
- HOA name: Local
Location
- Region: Arlington
Financial & listing details
- Tax assessed value: $623,944
- Annual tax amount: $13,731
- Date on market: 10/13/2023
- Cumulative days on market: 118 days
Price history
| Date | Event | Price |
|---|---|---|
| 3/4/2024 | Sold | -- |
Source: NTREIS #20451993 Report a problem | ||
| 2/6/2024 | Pending sale | $655,000$168/sqft |
Source: NTREIS #20451993 Report a problem | ||
| 12/1/2023 | Price change | $655,000-2.2%$168/sqft |
Source: NTREIS #20451993 Report a problem | ||
| 10/13/2023 | Listed for sale | $670,000+29.1%$171/sqft |
Source: NTREIS #20451993 Report a problem | ||
| 11/22/2019 | Listing removed | $519,000$133/sqft |
Source: Keller Williams Realty #14194823 Report a problem | ||
| 10/30/2019 | Price change | $519,000-3%$133/sqft |
Source: Keller Williams Realty #14194823 Report a problem | ||
| 10/21/2019 | Price change | $535,000-2.6%$137/sqft |
Source: Keller Williams Realty #14194823 Report a problem | ||
| 10/4/2019 | Listed for sale | $549,000+22%$140/sqft |
Source: Keller Williams Realty #14194823 Report a problem | ||
| 6/10/2013 | Listing removed | $449,900$115/sqft |
Source: CMT Realty #11954471 Report a problem | ||
| 5/18/2013 | Listed for sale | $449,900$115/sqft |
Source: CMT Realty #11954471 Report a problem | ||
Public tax history
| Year | Property taxes | Tax assessment |
|---|---|---|
| 2025 | $10,879 -1% | $623,944 |
| 2024 | $10,984 +7.8% | $623,944 +7.1% |
| 2023 | $10,194 -10.2% | $582,637 +16.1% |
| 2022 | $11,357 +3.5% | $501,882 +8.2% |
| 2021 | $10,975 +5.9% | $463,694 +7.1% |
| 2020 | $10,364 +10.7% | $432,976 +6.6% |
| 2019 | $9,365 -1.3% | $406,027 +2% |
| 2018 | $9,492 -0.7% | $398,000 |
| 2017 | $9,564 +0.4% | $398,000 +2.1% |
| 2016 | $9,526 +10.9% | $389,876 +5.5% |
| 2015 | $8,587 | $369,600 |
| 2014 | $8,587 | $369,600 +16% |
| 2013 | -- | $318,600 -13.6% |
| 2012 | -- | $368,900 |
| 2011 | -- | $368,900 +0.8% |
| 2010 | -- | $365,900 -0.1% |
| 2009 | -- | $366,300 -14.6% |
| 2008 | -- | $428,800 +75.5% |
| 2007 | -- | $244,300 +373.1% |
| 2006 | -- | $51,637 |
| 2005 | -- | $51,637 |
Find assessor info on the county website
Neighborhood: West
Nearby homes
- $843,8004 bd4 ba3.9k sqft608 Rainbow Creek Ct, Arlington, TX 76012Off Market
- $175,0000.37 Acres612 Rainbow Creek Ct, Arlington, TX 76012Lot/Land

- $--4 bd4 ba4.6k sqft606 Rainbow Creek Ct, Arlington, TX 76012Sold
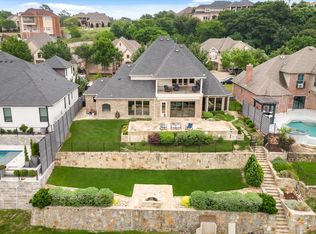
- $494,5260.46 Acres614 Rainbow Creek Ct, Arlington, TX 76012Off Market

- $672,8070.329 Acres609 Rainbow Creek Ct, Arlington, TX 76012Off Market
- $600,4005 bd4 ba3.6k sqft611 Rainbow Creek Ct, Arlington, TX 76012Off Market
- $787,4004 bd4 ba4.3k sqft607 Rainbow Creek Ct, Arlington, TX 76012Off Market
- $22,5000.832 Acres3011 Sunray Valley Ct, Arlington, TX 76012Off Market
Nearby schools
GreatSchools rating
- 3/10Pope Elementary SchoolGrades: PK-6Distance: 0.7 mi
- 5/10Shackelford Junior High SchoolGrades: 7-8Distance: 2.2 mi
- 2/10Lamar High SchoolGrades: 9-12Distance: 2.4 mi
Schools provided by the listing agent
- Elementary: Pope
- High: Lamar
- District: Arlington ISD
Source: NTREIS. This data may not be complete. We recommend contacting the local school district to confirm school assignments for this home.
Get a cash offer in 3 minutes
Find out how much your home could sell for in as little as 3 minutes with a no-obligation cash offer.
Estimated market value
$640,000
Get a cash offer in 3 minutes
Find out how much your home could sell for in as little as 3 minutes with a no-obligation cash offer.
Estimated market value
$640,000
- Texas
- Tarrant County
- Arlington
- 76012
- West
- 610 Rainbow Creek Ct
Nearby cities
Nearby neighborhoods
Nearby zip codes
Other Arlington Topics
