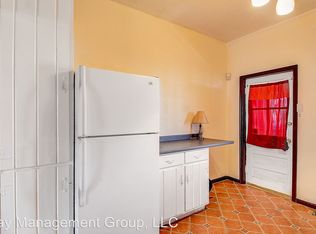
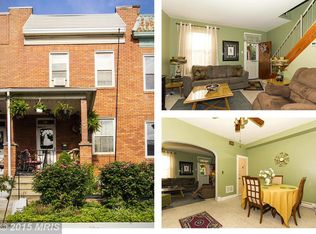
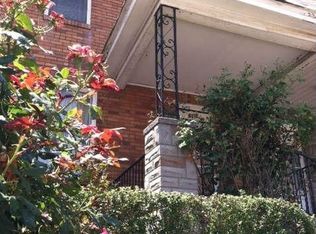
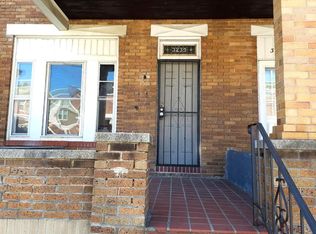
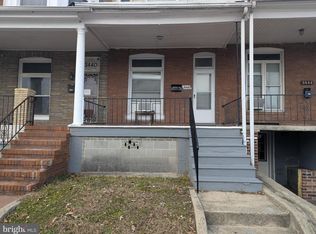
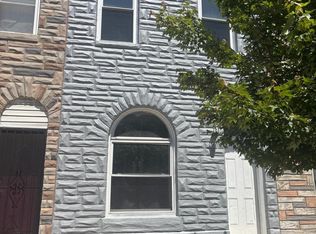
Who doesn’t know about Greektown over in East Baltimore? But have you ever really explored this unique part of Baltimore? I won't bore you with all the cool conveniences around here but really, you can jump right off of 95 and be here in about three minutes and explore the place yourself. Unique restaurants, interesting shops, and cool parks are all around this place. There’s even Hopkins Bayview over here if you need a hospital. Baltimore County? That’s just a couple minutes east. Canton, Brewers Hill, Fells Point and Patterson Park. They are all yours to enjoy. This is your typical old brick interior townhome, but it’s three fully finished floor floors packed full of living space. There’s even a full bathroom in the basement. Come in here with an open mind and a plan, it won’t take much effort to get this place back up and running just fine. These are super affordable and very easy to maintain. Opa!! Buyer to determine if ground rent exists, seller will not redeem. Buyer to determine lot size.
For sale
Price cut: $10K (6/3)
$144,900
610 Rappolla St, Baltimore, MD 21224
3beds
1,408sqft
Townhouse
Built in 1925
1,742 Square Feet Lot
$138,700 Zestimate®
$103/sqft
$-- HOA
What's special
Old brick interior townhome
- 75 days |
- 312 |
- 13 |
Zillow last checked:
Listing updated:
Listed by:
Jack Leary 443-463-9088,
Cummings & Co. Realtors (410) 823-0033,
Co-Listing Agent: Rachel D Kohel 410-491-6111,
Cummings & Co. Realtors
Source: Bright MLS,MLS#: MDBA2207538
Loading...
Facts & features
Interior
Bedrooms & bathrooms
- Bedrooms: 3
- Bathrooms: 3
- Full bathrooms: 2
- 1/2 bathrooms: 1
- Main level bathrooms: 1
Rooms
- Room types: Living Room, Dining Room, Bedroom 2, Bedroom 3, Kitchen, Family Room, Bedroom 1, Utility Room, Bathroom 1, Bathroom 2, Half Bath
Basement
- Area: 564
Heating
- Forced Air, Natural Gas
Cooling
- Central Air, Ceiling Fan(s), Electric
Appliances
- Included: Oven/Range - Gas, Refrigerator, Cooktop, Dishwasher, Water Heater, Gas Water Heater
- Laundry: In Basement
Features
- Bathroom - Tub Shower, Bathroom - Stall Shower, Breakfast Area, Ceiling Fan(s), Dining Area, Flat, Open Floorplan, Floor Plan - Traditional, Formal/Separate Dining Room, Eat-in Kitchen, Kitchen - Table Space, Wine Storage, Dry Wall, Plaster Walls, Paneled Walls
- Flooring: Ceramic Tile, Concrete, Vinyl, Wood
- Doors: Insulated, Six Panel
- Windows: Double Hung, Double Pane Windows, Insulated Windows, Replacement, Screens, Vinyl Clad
- Basement: Connecting Stairway,Combination,Partial,Full,Finished,Heated,Improved,Interior Entry,Partially Finished,Concrete,Shelving,Space For Rooms,Workshop
- Has fireplace: No
Interior area
- Total structure area: 1,692
- Total interior livable area: 1,408 sqft
- Finished area above ground: 1,128
- Finished area below ground: 280
Property
Parking
- Parking features: Paved, Secured, Surface, Alley Access, On Street
- Has uncovered spaces: Yes
Accessibility
- Accessibility features: None
Features
- Levels: Three
- Stories: 3
- Patio & porch: Porch
- Exterior features: Lighting, Play Area, Storage, Sidewalks, Street Lights
- Pool features: None
- Fencing: Chain Link,Partial,Back Yard
- Has view: Yes
- View description: City, Street
Lot
- Size: 1,742 Square Feet
- Features: Backs - Open Common Area, Front Yard, Level, Private, Rear Yard
Details
- Additional structures: Above Grade, Below Grade
- Parcel number: 0326016644 006
- Zoning: R-7
- Zoning description: Residential.
- Special conditions: Short Sale
Construction
Type & style
- Home type: Townhouse
- Architectural style: Colonial,Federal
- Property subtype: Townhouse
Materials
- Brick, Masonry
- Foundation: Brick/Mortar, Permanent, Slab
- Roof: Unknown,Built-Up,Flat
Condition
- Average
- New construction: No
- Year built: 1925
Utilities & green energy
- Electric: 220 Volts, Circuit Breakers
- Sewer: Public Sewer
- Water: Public
- Utilities for property: Above Ground, Underground Utilities
Community & HOA
Community
- Security: Main Entrance Lock
- Subdivision: Greektown
HOA
- Has HOA: No
Location
- Region: Baltimore
- Municipality: Baltimore City
Financial & listing details
- Price per square foot: $103/sqft
- Tax assessed value: $144,933
- Annual tax amount: $3,297
- Date on market: 3/30/2026
- Listing agreement: Exclusive Right To Sell
- Listing terms: Cash,Conventional,FHA 203(k),Negotiable,Private Financing Available
- Ownership: Fee Simple
- Road surface type: Approved, Black Top, Concrete, Paved
Estimated market value
$138,700
$132,000 - $146,000
$2,097/mo
Price history
| Date | Event | Price |
|---|---|---|
| 6/3/2026 | Price change | $144,900-6.5%$103/sqft |
Source:  Bright MLS #MDBA2207538 Report a problem Bright MLS #MDBA2207538 Report a problem | ||
| 5/2/2026 | Price change | $154,900-3.1%$110/sqft |
Source: Bright MLS #MDBA2207538 Report a problem | ||
| 3/30/2026 | Listed for sale | $159,900$114/sqft |
Source: Bright MLS #MDBA2207538 Report a problem | ||
Public tax history
| Year | Property taxes | Tax assessment |
|---|---|---|
| 2025 | -- | $139,700 +5.1% |
| 2024 | $3,138 +5.3% | $132,967 +5.3% |
| 2023 | $2,979 +5.6% | $126,233 +5.6% |
| 2022 | $2,820 | $119,500 |
| 2021 | $2,820 | $119,500 |
| 2020 | $2,820 -1.1% | $119,500 -1.1% |
| 2019 | $2,851 | $120,800 |
| 2018 | $2,851 | $120,800 |
| 2017 | $2,851 +67% | $120,800 -3.4% |
| 2016 | $1,707 | $125,100 |
| 2015 | $1,707 | $125,100 |
| 2014 | $1,707 | $125,100 -2.3% |
| 2013 | -- | $128,100 |
| 2012 | -- | $128,100 |
| 2011 | -- | $128,100 -4.2% |
| 2010 | -- | $133,700 +22.1% |
| 2009 | -- | $109,460 +28.4% |
| 2008 | -- | $85,220 +39.8% |
| 2007 | -- | $60,980 +3.9% |
| 2006 | -- | $58,692 +4.1% |
| 2005 | -- | $56,406 +4.2% |
| 2004 | -- | $54,120 +1.4% |
| 2003 | -- | $53,350 +1.5% |
| 2002 | -- | $52,580 +1.5% |
| 2001 | -- | $51,810 |
Find assessor info on the county website
Monthly payment
Est. payment$--/mo
Payment breakdown
Explore the cost of this home by adjusting the details. Changes won't be saved.All calculations are estimates and provided by Zillow, Inc. for informational purposes only. Actual amounts may vary.
HOA fees may include property taxes on listings classified as Co-Ops. Contact the listing agent and/or owner for fee details.
Mortgage interest rates are dependent on a number of factors, including credit score, down payment, and repayment length. Interest rate data provided by Zillow Group Marketplace, Inc. as of 1/1/1970 from various mortgage lenders with which we have lead or other similar arrangements; the Estimated Payment is an average of those rates.
See how much you could borrow to make a competitive offer.
Climate risks
Neighborhood: Greektown
Nearby schools
GreatSchools rating
- 4/10John Ruhrah Elementary SchoolGrades: PK-8Distance: 0.1 mi
- 1/10Patterson High SchoolGrades: 9-12Distance: 1 mi
- 5/10The Crossroads SchoolGrades: 6-8Distance: 2.4 mi
Schools provided by the listing agent
- District: Baltimore City Public Schools
Source: Bright MLS. This data may not be complete. We recommend contacting the local school district to confirm school assignments for this home.
A local agent can set up tours, give advice and negotiate with sellers.
A local lender can help you make sure your offer is ready when you are.


- Maryland
- Baltimore City
- Baltimore
- 21224
- Greektown
- 610 Rappolla St
Nearby cities
Nearby neighborhoods
Nearby zip codes
Other Baltimore Topics
