Skip main navigation
Closed
  • $715,000

    610 Ravenwood Dr, Woodstock, GA 30188

    6beds
    3,300sqft
    Single Family Residence, Residential
    Built in 1973
    0.52 Acres Lot
    $715,800 Zestimate®
    $217/sqft
    $4,063 Estimated rent

    Home value

    $715,800

    $673,000 - $759,000

    $4,063/mo

    Zestimate® history
    Loading
    Loading...

    Owner options

    List your home for rent

    $4,063/mo

    Rent Zestimate®

    Find your next renter with Zillow Rental Manager. Plus, with online applications, you can quickly screen prospective tenants – for free.

    Learn more

    $4,063/mo

    Rent Zestimate®

    Refinance and save

    $4,289/mo

    Est. payment

    Refinancing to a lower rate could help reduce your monthly payments and save thousands over the life of the loan.

    See today's rates

    $4,289/mo

    Est. payment

    Explore your selling options

    Work with a Zillow partner agent

    Leverage their expertise and Zillow's premium Showcase listings to get your home seen by more buyers.

    Get started

    List with your own agent

    Get your home in front of millions of buyers by listing it on Zillow.

    Learn how to do it

    Sell it yourself

    Take full control of how buyers see your home on Zillow by listing For Sale by Owner (FSBO).

    List your home

    What's special

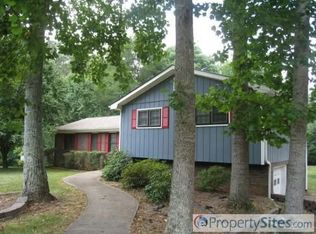
    MUST SEE INSIDE! Stunning and Turnkey home in PRIME LOCATION! Selling at Appraised value! Less than .5 miles from Downtown Woodstock! Close to Rope Mill Park! No HOA! Apartment/In-law suite with separate entrance! COMPLETELY Renovated, Remodeled, and Expanded! You will not want to miss this opportunity to essentially have a new construction home! No detail was missed, beginning with two landscaped lit driveways, one to the covered front porch or side porch to walk-in pantry for the kitchen WITH 10’ Quartz Island, and one to the lower apartment entrance and large area in the back yard to park your vehicles, trailers, RV etc. and 3 bay 24x40x12 metal garage! Details TOO NUMEROUS too mention- View the Video and 3D Immersion Asteroom tour! Hardwood floors throughout this 6 bed 4 bath home with upgraded fixtures and lighting. Be sure to check out the virtual tour to guide you through this amazing home, including the Owners Suite bedroom addition with sitting room, electric fireplace and master bathroom with a dedicated walk-in closet with sitting area. The chef kitchen has tons of counter and prep space on the island, 8 burner gas stove and double oven, space for two full refrigerators and 60” soft close cabinets! The open concept allows for dining for large families and flows into the office and the family room large enough for everyone to watch the big game. Covered front porch! Covered Back Deck! Side stairs from pantry lead to an outdoor seating area. The split bedroom plan also has 3 bedrooms with lots of natural light, one of which is the second owner’s suite and bathroom. The basement could be used as a gym or hobby room. The Apartment has 2 bedrooms a living room and a kitchen! This is a MUST-SEE home! Systems include New HVAC, new Septic for 6 bedrooms, new 50G water heater! If you are looking to be closer to downtown Woodstock, need amenities that allow you to park all of your vehicles without HOA oversight and offers plenty of space for large or multigenerational families, call your Full Time Broker/Agent today for a tour!

    Zillow last checked:

    Listing updated:

    Listed by:

    BRENT RITTERSDORF,

    High Caliber Realty

    Bought with:

    KINSER EULER, 406514

    Exit Grassroots Realty

    Source: FMLS GA,MLS#: 7420144MLS Logo

    Facts & features

    Interior

    Bedrooms & bathrooms
    • Bedrooms: 6
    • Bathrooms: 4
    • Full bathrooms: 4
    • Main level bathrooms: 3
    • Main level bedrooms: 4
    Rooms
    • Room types: Basement, Den, Family Room, Kitchen, Laundry, Office, Other, Workshop
    Primary bedroom
    • Features: Master on Main, Double Master Bedroom, Oversized Master
    • Level: Master on Main, Double Master Bedroom, Oversized Master
    Bedroom
    • Features: Master on Main, Double Master Bedroom, Oversized Master
    Primary bathroom
    • Features: Shower Only, Other
    Dining room
    • Features: Seats 12+, Open Concept
    Kitchen
    • Features: Cabinets White, Stone Counters, Kitchen Island, Pantry Walk-In, View to Family Room
    Heating
    • Central
    Cooling
    • Ceiling Fan(s), Central Air, Dual
    Appliances
    • Included: Dishwasher, Refrigerator, Gas Cooktop, Gas Oven, Microwave
    • Laundry: Laundry Room, Other
    Features
    • High Ceilings 10 ft Main, Double Vanity, Recessed Lighting, Walk-In Closet(s)
    • Flooring: Sustainable, Hardwood
    • Windows: Insulated Windows
    • Basement: Daylight,Driveway Access,Exterior Entry,Finished,Interior Entry,Finished Bath
    • Number of fireplaces: 2
    • Fireplace features: Decorative, Electric, Living Room, Master Bedroom
    • Common walls with other units/homes: No Common Walls
    Interior area
    • Total structure area: 3,300
    • Total interior livable area: 3,300 sqft
    • Finished area above ground: 2,544
    • Finished area below ground: 756

    Property

    Parking
    • Total spaces: 6
    • Parking features: Driveway, Parking Lot, RV Access/Parking, Storage, Garage
    • Garage spaces: 3
    • Has uncovered spaces: Yes
    Accessibility
    • Accessibility features: None
    Features
    • Levels: One and One Half
    • Stories: 1
    • Patio & porch: Covered, Deck, Front Porch, Side Porch
    • Exterior features: Lighting, Storage
    • Pool features: None
    • Spa features: None
    • Fencing: Back Yard,Fenced,Privacy
    • Has view: Yes
    • View description: Other
    • Waterfront features: None
    • Body of water: None
    Lot
    • Size: 0.52 Acres
    • Dimensions: 112x188x113x192
    • Features: Back Yard, Level, Landscaped, Open Lot, Rectangular Lot, Front Yard
    Details
    • Additional structures: Garage(s)
    • Parcel number: 15N11A 052
    • Other equipment: None
    • Horse amenities: None

    Construction

    Type & style
    • Home type: SingleFamily
    • Architectural style: Traditional
    • Property subtype: Single Family Residence, Residential
    Materials
    • Brick, Cement Siding, Stucco
    • Foundation: Concrete Perimeter
    • Roof: Composition
    Condition
    • Updated/Remodeled
    • New construction: No
    • Year built: 1973

    Utilities & green energy

    • Electric: 110 Volts, 220 Volts in Laundry
    • Sewer: Septic Tank
    • Water: Public
    • Utilities for property: Natural Gas Available, Electricity Available
    Green energy
    • Energy efficient items: None
    • Energy generation: None

    Community & HOA

    Community
    • Features: Near Trails/Greenway, Other, Park, Sidewalks, Near Schools, Near Shopping
    • Security: Smoke Detector(s)
    • Subdivision: Cardinal Woods
    HOA
    • Has HOA: No
    Location
    • Region: Woodstock

    Financial & listing details

    • Price per square foot: $217/sqft
    • Tax assessed value: $705,000
    • Annual tax amount: $4,381
    • Date on market: 7/12/2024
    • Cumulative days on market: 141 days
    • Ownership: Fee Simple
    • Electric utility on property: Yes
    • Road surface type: Asphalt

    Price history

    DateEventPrice
    12/20/2024Sold$715,000-13.3%$217/sqft
    Source: FMLS GA #7420144 Report a problem
    12/8/2024Pending sale$825,000$250/sqft
    Source: FMLS GA #7420144 Report a problem
    11/22/2024Price change$825,000-2.4%$250/sqft
    Source: GAMLS #10337641 Report a problem
    10/30/2024Price change$845,000-0.6%$256/sqft
    Source: FMLS GA #7420144 Report a problem
    10/4/2024Price change$850,000-2.9%$258/sqft
    Source: GAMLS #10337641 Report a problem
    8/31/2024Price change$875,000-2.7%$265/sqft
    Source: GAMLS #10337641 Report a problem
    8/1/2024Price change$899,000-5.4%$272/sqft
    Source: FMLS GA #7420144 Report a problem
    7/12/2024Listed for sale$950,000+388.4%$288/sqft
    Source: GAMLS #10337641 Report a problem
    3/22/2019Sold$194,500$59/sqft
    Source: Public Record Report a problem
    2/23/2019Pending sale$194,500$59/sqft
    Source: Wynd Realty #6116869 Report a problem
    1/8/2019Listed for sale$194,500+62.8%$59/sqft
    Source: Wynd Realty #6116869 Report a problem
    12/4/2006Sold$119,500$36/sqft
    Source: Public Record Report a problem

    Public tax history

    YearProperty taxesTax assessment
    2025$6,635 +49.7%$282,000 +84.9%
    2024$4,431 +1.1%$152,532 +0.9%
    2023$4,381 +25.5%$151,108 +25.5%
    2022$3,490 +18.5%$120,364 +28.3%
    2021$2,945 +19.4%$93,780 +8.5%
    2020$2,466 +28.7%$86,436 +13.4%
    2019$1,916 +4.2%$76,200 -57.8%
    2018$1,838 +20.1%$180,400 +20.3%
    2017$1,531 +4.2%$150,000 +5.1%
    2016$1,469 $142,700 +19.9%
    2015$1,469 +34.9%$119,000 +13.8%
    2014$1,089 +24%$104,600 +26.6%
    2013$878 +8.9%$82,600 +9.3%
    2012$806 -20%$75,600 -21.7%
    2011$1,008 -13.6%$96,500 +110.5%
    2010$1,167 -18.2%$45,840 -22.7%
    2009$1,426 -1.2%$59,280 -3.6%
    2008$1,444 -1.4%$61,480 -1.3%
    2007$1,464 +27.5%$62,280 +6.1%
    2006$1,148 -3%$58,720 -0.2%
    2005$1,184 $58,840 -60.5%
    2004-- $149,000 +35.8%
    2003-- $109,700 +147.1%
    2002$808 -3.3%$44,400 +3.3%
    2001$836 $43,000
    2000-- $43,000 +8.7%
    1999$925 $39,560
    Find assessor info on the county website

    Neighborhood: 30188

    Nearby schools

    GreatSchools rating
    Schools provided by the listing agent
    • Elementary: Woodstock
    • Middle: Woodstock
    • High: Woodstock

    Source: FMLS GA. This data may not be complete. We recommend contacting the local school district to confirm school assignments for this home.

    Get a cash offer in 3 minutes
    Find out how much your home could sell for in as little as 3 minutes with a no-obligation cash offer.
    Estimated market value
    $715,800
    Get a cash offer in 3 minutes
    Find out how much your home could sell for in as little as 3 minutes with a no-obligation cash offer.
    Estimated market value
    $715,800