Skip main navigation
Active
  • $1,400,000

    610 Ray St, Muskegon, MI 49445

    4beds
    4,011sqft
    : 
    $9,042/mo
    Get pre-qualified
    Single Family Residence
    Built in 1941
    0.72 Acres Lot
    $1,317,400 Zestimate®
    $349/sqft
    $-- HOA

    What's special

    Two-stall attached garageSleek modern fixturesPrivate sanctuaryExpansive master suiteGourmet kitchen
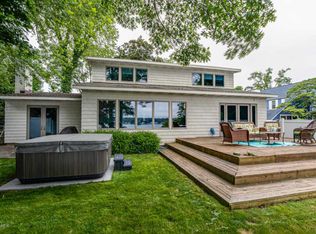
    Luxury Waterfront Living: Historic Charm Meets Modern Sophistication. Discover the perfect harmony of heritage and high-end design at this stunning lakeside retreat. Nestled on nearly 100 feet of pristine Bear Lake frontage, 610 Ray St. Offers a rare opportunity to own a piece of the neighborhood's history, reimagined for the modern lifestyle. The Residence, boasting 4011 square feet of meticulously maintained living space, this 4-bedroom, 4-bathroom home features a layout designed to maximize natural light and water views. The interior has been thoughtfully updated with sleek, modern fixtures that pay homage to the classic architectural integrity of the area. From the gourmet kitchen to the expansive master suite, every detail reflects quality and style. The Ultimate Outdoor Oasis. Step outside to your private sanctuary. Whether you are hosting a summer soirée or enjoying a quiet morning coffee, the elevated pool and hot tub offer the perfect setting. Unrivaled Storage & Space for the enthusiast or hobbyist, this property is unmatched. It features a two-stall attached garage for everyday convenience, complemented by a substantial three-stall detached garage—providing a total of five stalls to accommodate vehicles, a workshop, or seasonal storage. Property Highlights: Prime Waterfront: ~100 feet of private lake frontage. Renovated Interiors: Modern fixtures blended with historic neighborhood charm. Relaxation-Ready: Private pool and hot tub with lake views. Storage Galore: 5 total garage stalls + a lakeside utility building for water toys. Premier Location: Located in the highly sought-after North Muskegon area. Don't miss your chance to experience this area's living at its finest. Schedule your private tour today and see where history meets the horizon.
    24 days
    |
    2,376
    |
    124
    |

    Zillow last checked:

    Listing updated:

    Listed by:

    Nate VanWyck 231-578-1928,

    Westshore Realty Group 231-798-6430

    Source: MichRIC,MLS#: 26038583MLS Logo

      Facts & features

      Interior

      Bedrooms & bathrooms
      • Bedrooms: 4
      • Bathrooms: 4
      • Full bathrooms: 3
      • 1/2 bathrooms: 1
      Dining room
      • Description: Formal
      Laundry
      • Level: Main
      Heating
      • Baseboard, Forced Air
      Cooling
      • Central Air
      Appliances
      • Included: Cooktop, Dishwasher, Disposal, Dryer, Freezer, Microwave, Oven, Refrigerator, Washer
      • Laundry: Gas Dryer Hookup, Laundry Chute, Laundry Room, Main Level, Sink
      Features
      • Ceiling Fan(s), Center Island, Eat-in Kitchen, Pantry
      • Flooring: Ceramic Tile, Tile, Wood
      • Windows: Low-Emissivity Windows, Skylight(s), Screens
      • Basement: Partial
      • Number of fireplaces: 2
      • Fireplace features: Family Room, Gas Log, Living Room, Wood Burning
      Interior area
      • Total structure area: 4,011
      • Total interior livable area: 4,011 sqft
      • Finished area below ground: 1,152
      Video & virtual tour

      Property

      Parking
      • Total spaces: 5
      • Parking features: Detached, Attached, Garage Door Opener
      • Garage spaces: 5
      Features
      • Stories: 2
      • Has private pool: Yes
      • Pool features: In Ground
      • Has spa: Yes
      • Spa features: Hot Tub Spa
      • On waterfront: Yes
      • Waterfront features: Lake
      • Body of water: Bear Lake
      Lot
      • Size: 0.72 Acres
      • Dimensions: 96 x 328
      • Features: Corner Lot, Ground Cover
      Details
      • Additional structures: Second Garage, Shed(s)
      • Parcel number: 23423005000600

      Construction

      Type & style
      • Home type: SingleFamily
      • Architectural style: Colonial
      • Property subtype: Single Family Residence
      Materials
      • Vinyl Siding
      • Roof: Composition,Shingle
      Condition
      • New construction: No
      • Year built: 1941

      Utilities & green energy

      • Sewer: Public Sewer
      • Water: Public, Extra Well
      • Utilities for property: Electricity Available, Phone Connected, Cable Connected

      Community & HOA

      Community
      • Security: Smoke Detector(s)
      Location
      • Region: Muskegon

      Financial & listing details

      • Price per square foot: $349/sqft
      • Tax assessed value: $392,629
      • Annual tax amount: $16,477
      • Date on market: 7/27/2026
      • Listing terms: Cash,Conventional
      • Electric utility on property: Yes
      • Road surface type: Paved

        Estimated market value

        $1,317,400

        $1.25M - $1.38M

        $3,904/mo

        Price history

        DateEventPrice
        7/27/2026Listed for sale$1,400,000+154.6%$349/sqft
        Source: MichRIC #26038583 Report a problem
        5/1/2017Listing removed$549,900$137/sqft
        Source: Greenridge Realty White Lake #16026091 Report a problem
        11/7/2016Price change$549,900-5.2%$137/sqft
        Source: Greenridge Realty White Lake #16026091 Report a problem
        5/27/2016Listed for sale$579,900+16%$145/sqft
        Source: Greenridge Realty White Lake #16026091 Report a problem
        11/12/2011Listing removed$499,900$125/sqft
        Source: Greenridge Realty White Lake #11035670 Report a problem
        6/25/2011Listed for sale$499,900$125/sqft
        Source: Greenridge Realty Inc. #11035670 Report a problem

        Public tax history

        YearProperty taxesTax assessment
        2025$16,088 +5.5%$506,100 +1.8%
        2024$15,251 +4.8%$497,000 +18.7%
        2023$14,553 $418,600 +12%
        2022-- $373,600 +13.6%
        2021$14,050 $329,000 +2.5%
        2020$14,050 +436.1%$321,100 +123%
        2018$2,621 $144,000 -54.4%
        2017-- $315,900 +5.9%
        2016-- $298,200 +2.8%
        2015-- $290,200 -2.5%
        2014-- $297,700 +3.4%
        2013-- $288,000 +10.8%
        2012-- $260,000 -4%
        2011-- $270,800
        2010-- $270,800 +9.9%
        2009-- $246,300 +1%
        2008-- $243,800 -4.1%
        2007-- $254,200
        2006-- $254,200 +5%
        2005-- $242,100 +0.4%
        2004-- $241,200
        2003-- --
        2002-- $218,100 +21.4%
        2001-- $179,700
        2000-- $179,700
        Find assessor info on the county website

        Monthly payment

        Est. payment

        Payment breakdown

        Explore the cost of this home by adjusting the details. Changes won't be saved.
        All calculations are estimates and provided by Zillow, Inc. for informational purposes only. Actual amounts may vary.
        HOA fees may include property taxes on listings classified as Co-Ops. Contact the listing agent and/or owner for fee details.
        See how much you could borrow to make a competitive offer.

        Climate risks

        Neighborhood: 49445

        Getting around

        18 / 100
        Car-Dependent
        26 / 100
        Somewhat Bikeable

        Nearby schools

        GreatSchools rating

        A local agent can set up tours, give advice and negotiate with sellers.

        A local lender can help you make sure your offer is ready when you are.

        Browse local experts

        Similar homes