Skip main navigation
Closed
  • $158,000

    610 Rayjon Dr, Oreana, IL 62554

    3beds
    1,344sqft
    Single Family Residence
    Built in 1964
    10,454.4 Square Feet Lot
    $160,200 Zestimate®
    $118/sqft
    $1,097 Estimated rent

    Home value

    $160,200

    Estimated sales range

    Not available

    $1,097/mo

    Zestimate® history
    Loading
    Loading...

    Owner options

    List your home for rent

    $1,097/mo

    Rent Zestimate®

    Find your next renter with Zillow Rental Manager. Plus, with online applications, you can quickly screen prospective tenants – for free.

    Learn more

    $1,097/mo

    Rent Zestimate®

    Refinance and save

    $1,196/mo

    Est. payment

    Refinancing to a lower rate could help reduce your monthly payments and save thousands over the life of the loan.

    See today's rates

    $1,196/mo

    Est. payment

    Explore your selling options

    Work with a Zillow partner agent

    Leverage their expertise and Zillow's premium Showcase listings to get your home seen by more buyers.

    Get started

    List with your own agent

    Get your home in front of millions of buyers by listing it on Zillow.

    Learn how to do it

    Sell it yourself

    Take full control of how buyers see your home on Zillow by listing For Sale by Owner (FSBO).

    List your home

    What's special

    Updated modern bathroomMetal gazeboLush thoughtfully designed landscapingMagnificent curb appealFunctional back patioWelcoming front deckNewer roof
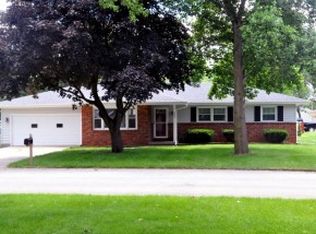
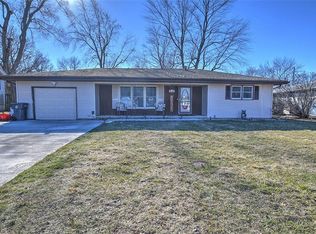
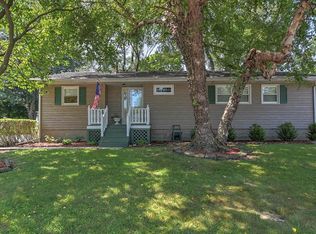
    Welcome to your slice of small-town sunshine in the heart of Oreana where charm, comfort, and curb appeal collide in the most delightful way imaginable! This vibrant three-bedroom ranch is bursting with personality from the moment you arrive. Picture yourself pulling up to magnificent curb appeal, lush, thoughtfully designed landscaping, a newer roof and tilt-in windows (easy to clean), and a welcoming front deck that practically begs for morning coffee and sunset unwinding. It's the kind of first impression that just feels like home. Step out back and you'll find your own private retreat-an enormous, fully fenced backyard wrapped in a wood privacy fence, offering space to play, entertain, or simply breathe. Fire up the grill on the functional back patio, relax under the metal gazebo, and enjoy a setting that's equal parts peaceful and practical. And with a nearby park and access to highly desirable schools, the location checks every box. Inside, it's not just move-in ready, it has been meticulously refreshed and elevated with all new LED lighting and fixtures. Every wall, ceiling, trim, and cabinet has been primed and finished with high-end paint, creating a crisp, clean canvas throughout. The refinished original hardwood floors gleam with warmth and character, while new luxury vinyl flooring, laid over luan for added quality and durability, flows seamlessly through the living room, kitchen, dining area, and halls. The kitchen is fully equipped and ready for action with a new refrigerator, stove, washer and dryer and included with the sale to make everyday living effortless. The updated, modern bathroom adds a fresh, stylish touch, and the oversized garage offers ample space for storage, hobbies, or weekend projects. HVAC has been recently serviced and cleaned with a whole house duct cleaning. Nestled in a quaint small town while close to many ammenities this home isn't just a place to live, it's a place to love. Bright, polished, and perfectly positioned, it's ready for its next chapter... and it might just be yours. Buy with confidence in this pre-inspected home with a seller provided home warranty!

    Zillow last checked:

    Listing updated:

    Listing courtesy of:

    Chad Allen Lange 309-340-1000,

    RE/MAX Rising

    Bought with:

    Tony Piraino

    Brinkoetter & Associates

    Source: MRED as distributed by MLS GRID,MLS#: 12609176MLS Logo

    Facts & features

    Interior

    Bedrooms & bathrooms
    • Bedrooms: 3
    • Bathrooms: 1
    • Full bathrooms: 1
    Primary bedroom
    • Features: Flooring (Hardwood)
    • Level: Main
    • Area: 132 Square Feet
    • Dimensions: 11X12
    Bedroom 2
    • Features: Flooring (Hardwood)
    • Level: Main
    • Area: 108 Square Feet
    • Dimensions: 9X12
    Bedroom 3
    • Features: Flooring (Hardwood)
    • Level: Main
    • Area: 110 Square Feet
    • Dimensions: 11X10
    Dining room
    • Features: Flooring (Vinyl)
    • Level: Main
    • Area: 165 Square Feet
    • Dimensions: 11X15
    Kitchen
    • Features: Kitchen (Pantry-Closet, Updated Kitchen), Flooring (Vinyl)
    • Level: Main
    • Area: 80 Square Feet
    • Dimensions: 8X10
    Laundry
    • Features: Flooring (Stone)
    • Level: Main
    • Area: 25 Square Feet
    • Dimensions: 5X5
    Living room
    • Features: Flooring (Vinyl)
    • Level: Main
    • Area: 198 Square Feet
    • Dimensions: 11X18
    Heating
    • Natural Gas
    Cooling
    • Central Air
    Appliances
    • Included: Range, Microwave, Refrigerator, Washer, Dryer, Gas Water Heater
    • Laundry: Main Level, In Garage
    Features
    • Replacement Windows, 1st Floor Bedroom
    • Windows: Replacement Windows, Double Pane Windows, Some Tilt-In Windows
    • Basement: Crawl Space
    Interior area
    • Total structure area: 1,344
    • Total interior livable area: 1,344 sqft

    Property

    Parking
    • Total spaces: 2
    • Parking features: Concrete, Garage Door Opener, Yes, Garage Owned, Attached, Garage
    • Attached garage spaces: 2
    • Has uncovered spaces: Yes
    Accessibility
    • Accessibility features: No Disability Access
    Features
    • Stories: 1
    • Patio & porch: Patio
    • Fencing: Fenced
    Lot
    • Size: 10,454 sqft
    • Dimensions: 60x144x100x121
    Details
    • Additional structures: Shed(s)
    • Parcel number: 180816105007
    • Special conditions: None
    • Other equipment: Water-Softener Owned

    Construction

    Type & style
    • Home type: SingleFamily
    • Architectural style: Ranch
    • Property subtype: Single Family Residence
    Materials
    • Vinyl Siding, Brick
    • Foundation: Brick/Mortar
    • Roof: Asphalt
    Condition
    • New construction: No
    • Year built: 1964

    Utilities & green energy

    • Electric: Circuit Breakers
    • Sewer: Public Sewer
    • Water: Public

    Community & neighborhood

    Security
    • Security features: Closed Circuit Camera(s)
    Location
    • Region: Oreana
    • Subdivision: Not Applicable

    HOA & financial

    HOA
    • Services included: None

    Other

    Other facts
    • Listing terms: FHA
    • Ownership: Fee Simple

    Price history

    DateEventPrice
    5/28/2026Sold$158,000-2.4%$118/sqft
    Source: MRED as distributed by MLS GRID #12609176 Report a problem
    5/20/2026Listing removed$161,900$120/sqft
    Source: MRED as distributed by MLS GRID #12609176 Report a problem
    4/23/2026Contingent$161,900$120/sqft
    Source: MRED as distributed by MLS GRID #12609176 Report a problem
    4/14/2026Listed for sale$161,900+7.9%$120/sqft
    Source: MRED as distributed by MLS GRID #12609176 Report a problem
    11/1/2024Sold$150,000+3.4%$112/sqft
    Source: CIBR #6245983 Report a problem
    10/1/2024Pending sale$145,000$108/sqft
    Source: CIBR #6245983 Report a problem
    9/29/2024Listed for sale$145,000+11.5%$108/sqft
    Source: CIBR #6245983 Report a problem
    8/5/2022Sold$130,000$97/sqft
    Source: Public Record Report a problem
    6/28/2022Price change$130,000-3.7%$97/sqft
    Source: Owner Report a problem
    6/14/2022Listed for sale$135,000+44.4%$100/sqft
    Source: Owner Report a problem
    8/7/2008Sold$93,500$70/sqft
    Source: Public Record Report a problem

    Public tax history

    YearProperty taxesTax assessment
    2024$2,275 +8.4%$35,914 +10.3%
    2023$2,099 +3.5%$32,564 +7.2%
    2022$2,028 +3.7%$30,371 +7.5%
    2021$1,955 +3.5%$28,253 +2%
    2020$1,890 +1.9%$27,686 +2.1%
    2019$1,854 -1%$27,122 -1%
    2018$1,873 +2.2%$27,390 +1.7%
    2017$1,832 -1.3%$26,945 -0.2%
    2016$1,857 +3.1%$27,002 +0.8%
    2015$1,800 +3.6%$26,787
    2014$1,737 -0.5%$26,787
    2013$1,745 +1.9%$26,787
    2012$1,712 $26,787
    2011-- $26,787 +28.4%
    2010-- $20,857 -24.8%
    2009-- $27,752
    2006-- --
    2005-- $24,320

    Find assessor info on the county website

    Neighborhood: 62554

    Nearby schools

    GreatSchools rating
    Schools provided by the listing agent
    • Elementary: Argenta-Oreana Elementary
    • Middle: Argenta-Oreana Jr High School
    • High: Argenta-Oreana High School
    • District: 1

    Source: MRED as distributed by MLS GRID. This data may not be complete. We recommend contacting the local school district to confirm school assignments for this home.

    Get pre-qualified for a loan
    At Zillow Home Loans, we can pre-qualify you in as little as 5 minutes with no impact to your credit score.

    An equal housing lender. NMLS #10287.