Skip main navigation
For sale
  • Price cut: $50K (6/16)
    $2,025,000

    610 Riviera Dunes Way APT 602, Palmetto, FL 34221

    3beds
    4,244sqft
    : 
    Loading
    Get pre-qualified
    Condominium
    Built in 2004
    -- sqft lot
    $1,915,600 Zestimate®
    $477/sqft
    $1,844/mo HOA

    What's special

    Family roomPrivate office with built-insInterior residence elevatorBilliard roomAll new flooring
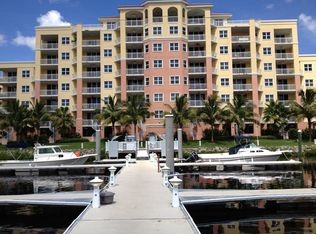
    NEW LARGE PRICE REDUCTION - Ultra-Modern and refined describes this unrivaled two story, two balconied, Penthouse condominium found at the exclusive boating community of Laguna at Riviera Dunes. This 2 balcony residence comes with its own interior residence elevator if you choose not to take the uniquely designed staircase connecting two floors of 4,244 square feet of living “the Florida Lifestyle”.This residence was designed by an interior designer and by using the owner’s exquisite taste, updating every aspect of its structure to include 3 oversized ensuite bedrooms and 4 ½ bathrooms. the primary suite offers separate his and hers bathrooms. A large inviting living room, billiard room, private office with built-ins, and a family room offers that special buyer a space to work, relax, and play. Cooking is done in a dream chef’s kitchen, totally re-designed complete with all new appliances, all new flooring, with every convenience and detail painstakingly thought out. A whiskey bar and coffee stations (one on each floor) for those sunrise and sunset moods. A large laundry room is equipped with a tiled dog bath/shower stall for fido. Lighting was especially taken into the design element of this residence, offering ambiance and mood pleasing times spent here and enhanced by 10' ceiling heights in most rooms. There are loads of built-ins and design touches everywhere. This condominium residence also comes with an abundantly oversized, enclosed two car garage with ample room for storage located in the under-building parking area. The views abound from two floors of glass lined floor to ceiling walled sliders leading out to the marina facing balconies. Views off the main floor living area and off the primary bedroom gives you a view not only of the marina, but of lakes and the Manatee River. Two new A/C units and water heater recently installed. Recently completed SIRS inspection and reserves study. New roof installed on building. For the boater, who is looking for a storm-resistant marina, there are boat slips available for sale or rent. The condominium is part of Laguna at Riviera Dunes which offers amenities including a swimming pool, tennis courts, gym, clubhouse, dog walking area and miles of walking paths. There is an onsite public restaurant, and you are close to all of the sun coast’s world-famous beaches. You are also a short drive to downtown Bradenton, Anna Maria Island and Sarasota with its fabulous restaurants, entertainment, and resort vibe. This condominium is perfect for that discriminating buyer who is looking for the ultimate full-time residence or vacation home. Schedule your private showing of this piece of paradise today.
    309 days
    |
    170
    |
    9
    |

    Zillow last checked:

    Listing updated:

    Listed by:

    John Sasa 717-554-2309,

    COLDWELL BANKER REALTY 941-907-1033,

    Argelia Vidal 734-218-4536,

    COLDWELL BANKER REALTY

    Source: Stellar MLS,MLS#: A4663801MLS LogoOriginating MLS: Sarasota - Manatee

    Loading...

      Facts & features

      Interior

      Bedrooms & bathrooms
      • Bedrooms: 3
      • Bathrooms: 5
      • Full bathrooms: 4
      • 1/2 bathrooms: 1
      Rooms
      • Room types: Den/Library/Office, Family Room, Living Room, Storage Rooms
      Primary bedroom
      • Features: Built-in Features, En Suite Bathroom, Walk-In Closet(s)
      • Level: First
      Bedroom 2
      • Features: Walk-In Closet(s)
      • Level: First
      Bedroom 3
      • Features: Walk-In Closet(s)
      • Level: Second
      Bathroom 1
      • Features: Built-In Shelving, Dual Sinks, En Suite Bathroom, Makeup/Vanity Space, Tub with Separate Shower Stall, Water Closet/Priv Toilet, Linen Closet
      • Level: First
      Bathroom 2
      • Features: Walk-In Closet(s)
      • Level: First
      Bathroom 3
      • Features: Walk-In Closet(s)
      • Level: First
      Bathroom 4
      • Features: Linen Closet
      • Level: Second
      Family room
      • Features: Built-In Shelving, No Closet
      • Level: Second
      Kitchen
      • Features: Bar, Pantry, Kitchen Island, Exhaust Fan, Granite Counters, No Closet
      • Level: Second
      Laundry
      • Features: Built-in Closet
      • Level: First
      Living room
      • Features: No Closet
      • Level: Second
      Office
      • Features: Walk-In Closet(s)
      • Level: First
      Heating
      • Central, Electric, Exhaust Fan
      Cooling
      • Central Air, Humidity Control, Zoned
      Appliances
      • Included: Bar Fridge, Oven, Convection Oven, Cooktop, Dishwasher, Disposal, Dryer, Electric Water Heater, Exhaust Fan, Ice Maker, Microwave, Range Hood, Refrigerator, Wine Refrigerator
      • Laundry: Electric Dryer Hookup, Inside, Laundry Closet, Laundry Room, Other, Washer Hookup
      Features
      • Built-in Features, Ceiling Fan(s), Dry Bar, Eating Space In Kitchen, Elevator, High Ceilings, Living Room/Dining Room Combo, Open Floorplan, Primary Bedroom Main Floor, Solid Surface Counters, Solid Wood Cabinets, Split Bedroom, Stone Counters, Thermostat, Walk-In Closet(s)
      • Flooring: Ceramic Tile, Luxury Vinyl, Marble, Porcelain Tile, Tile
      • Doors: Sliding Doors
      • Windows: Blinds, Window Treatments
      • Has fireplace: No
      Interior area
      • Total structure area: 5,266
      • Total interior livable area: 4,244 sqft

      Property

      Parking
      • Total spaces: 2
      • Parking features: Assigned, Common, Covered, Deeded, Garage Door Opener, Ground Level, Guest, Off Street, Open, Reserved, Under Building
      • Garage spaces: 2
      • Has uncovered spaces: Yes
      Features
      • Levels: Two
      • Stories: 2
      • Patio & porch: Deck
      • Exterior features: Courtyard, Irrigation System, Lighting, Sidewalk, Tennis Court(s)
      • Has view: Yes
      • View description: Water, Lake, Marina, River
      • Has water view: Yes
      • Water view: Water,Lake,Marina,River
      • Waterfront features: Marina, River Front, Marina Access, Fishing Pier, Lift, Riprap, Sailboat Water
      Lot
      • Size: 1.51 Acres
      • Features: Cleared, Landscaped, Level, Near Marina, Sidewalk
      • Residential vegetation: Mature Landscaping, Trees/Landscaped
      Details
      • Parcel number: 2581627009
      • Zoning: PL_PD-MU
      • Special conditions: None

      Construction

      Type & style
      • Home type: Condo
      • Architectural style: Coastal
      • Property subtype: Condominium
      Materials
      • Block, Concrete, Stucco
      • Foundation: Slab
      • Roof: Built-Up,Concrete,Membrane
      Condition
      • Completed
      • New construction: No
      • Year built: 2004

      Utilities & green energy

      • Sewer: Public Sewer
      • Water: Public
      • Utilities for property: BB/HS Internet Available, Cable Available, Electricity Connected, Fiber Optics, Fire Hydrant, Sewer Connected, Sprinkler Recycled, Street Lights, Water Connected

      Community & HOA

      Community
      • Features: Marina, Association Recreation - Owned, Clubhouse, Community Mailbox, Deed Restrictions, Fitness Center, Gated Community - Guard, Irrigation-Reclaimed Water, No Truck/RV/Motorcycle Parking, Playground, Pool, Sidewalks, Special Community Restrictions, Tennis Court(s)
      • Security: Fire Alarm, Fire Sprinkler System, Gated Community, Key Card Entry, Security Fencing/Lighting/Alarms, Security Gate, Security Lights, Security System, Smoke Detector(s)
      • Pet fee: $0 monthly
      • Subdivision: LAGUNA AT RIVIERA DUNES I
      HOA
      • Has HOA: Yes
      • Services included: 24-Hour Guard, Common Area Taxes, Community Pool, Reserve Fund, Insurance, Maintenance Structure, Maintenance Grounds, Maintenance Repairs, Manager, Pest Control, Pool Maintenance, Private Road, Recreational Facilities, Security, Sewer, Trash, Water
      • HOA fee: $1,844 monthly
      • HOA name: Jay McCroskey
      • HOA phone: 941-400-4773
      • Second HOA name: Riviera Dunes Master HOA
      Location
      • Region: Palmetto

      Financial & listing details

      • Price per square foot: $477/sqft
      • Tax assessed value: $1,215,500
      • Annual tax amount: $16,672
      • Date on market: 9/3/2025
      • Cumulative days on market: 270 days
      • Listing terms: Cash,Conventional,FHA,VA Loan
      • Ownership: Condominium
      • Total actual rent: 0
      • Electric utility on property: Yes
      • Road surface type: Paved, Asphalt

        Estimated market value

        $1,915,600

        $1.82M - $2.01M

        $4,150/mo

        Price history

        DateEventPrice
        6/16/2026Price change$2,025,000-2.4%$477/sqft
        Source: Stellar MLS #A4663801 Report a problem
        5/19/2026Price change$2,075,000-1.2%$489/sqft
        Source: Stellar MLS #A4663801 Report a problem
        5/10/2026Listed for sale$2,100,000$495/sqft
        Source: Stellar MLS #A4663801 Report a problem
        4/1/2026Pending sale$2,100,000$495/sqft
        Source: Stellar MLS #A4663801 Report a problem
        2/7/2026Price change$2,100,000-4.5%$495/sqft
        Source: Stellar MLS #A4663801 Report a problem
        9/3/2025Listed for sale$2,200,000+69.2%$518/sqft
        Source: Stellar MLS #A4663801 Report a problem
        9/2/2022Sold$1,299,999$306/sqft
        Source: Public Record Report a problem
        7/16/2022Pending sale$1,299,999$306/sqft
        Source: Stellar MLS #A4539247 Report a problem
        6/21/2022Listed for sale$1,299,999$306/sqft
        Source: Stellar MLS #A4539247 Report a problem
        6/1/2022Listing removed--
        Source: Stellar MLS #A4525676 Report a problem
        4/11/2022Price change$1,299,999-7.1%$306/sqft
        Source: Stellar MLS #A4525676 Report a problem
        2/19/2022Listed for sale$1,400,000+279900%$330/sqft
        Source: Stellar MLS #A4525676 Report a problem
        8/18/2016Listing removed$2,900$1/sqft
        Source: Seaside Paradise Rentals #A4148620 Report a problem
        3/12/2016Listed for rent$2,900$1/sqft
        Source: SEASIDE PARADISE RENTALS #A4148620 Report a problem
        7/29/2011Listing removed$500
        Source: Seaside Paradise Rentals #A3918801 Report a problem
        4/8/2011Listed for sale$500-100%
        Source: Seaside Paradise Rentals #A3918801 Report a problem
        2/16/2005Sold$1,187,900$280/sqft
        Source: Public Record Report a problem

        Public tax history

        YearProperty taxesTax assessment
        2025$17,573 +5.4%$945,345 +2.9%
        2024$16,672 -1.3%$918,703 +3%
        2023$16,898 +6.4%$891,945 +21.7%
        2022$15,885 +13.3%$733,000 +7.8%
        2021$14,016 +4.3%$680,000 +8.2%
        2020$13,443 +5%$628,738 +10%
        2019$12,800 $571,580 -0.6%
        2018$12,800 +11.9%$575,000 -5.8%
        2017$11,442 +45.6%$610,350 +18%
        2016$7,858 $517,250 +16%
        2015$7,858 $445,990 +13%
        2014$7,858 +13.5%$394,681 +19.6%
        2013$6,925 +692446%$330,001 +12.5%
        2012$1 $293,310 -3%
        2011$1 $302,381 -10%
        2010-- $335,980 -39.1%
        2009$11,096 -30.6%$551,892 -34%
        2008$15,985 -9%$836,200 -7.6%
        2007$17,562 +1.3%$905,400 +9.8%
        2006$17,330 +6148.7%$824,400 +6309.1%
        2005$277 $12,863

        Find assessor info on the county website

        Monthly payment

        Est. payment

        Payment breakdown

        Explore the cost of this home by adjusting the details. Changes won't be saved.
        All calculations are estimates and provided by Zillow, Inc. for informational purposes only. Actual amounts may vary.
        HOA fees may include property taxes on listings classified as Co-Ops. Contact the listing agent and/or owner for fee details.
        Mortgage interest rates are dependent on a number of factors, including credit score, down payment, and repayment length. Interest rate data provided by Zillow Group Marketplace, Inc. as of 1/1/1970 from various mortgage lenders with which we have lead or other similar arrangements; the Estimated Payment is an average of those rates.
        See how much you could borrow to make a competitive offer.

        Climate risks

        Neighborhood: 34221

        Getting around

        14 / 100
        Car-Dependent
        31 / 100
        Somewhat Bikeable

        Nearby schools

        GreatSchools rating
        Schools provided by the listing agent
        • Elementary: James Tillman Elementary
        • Middle: Buffalo Creek Middle
        • High: Palmetto High

        Source: Stellar MLS. This data may not be complete. We recommend contacting the local school district to confirm school assignments for this home.

        A local agent can set up tours, give advice and negotiate with sellers.

        Browse local experts

        Similar homes

        Skip to the end of the carouselSkip to the beginning of the carousel