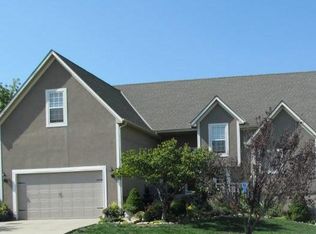
Welcome to this spacious and versatile home, thoughtfully designed to offer comfort and style. As you step inside, you're welcomed by soaring vaulted ceilings and large windows that fill the space with natural light, immediately creating an open and inviting ambiance. The bright, airy eat-in kitchen is truly the heart of the home—perfect for everyday living and effortless entertaining. With plenty of room for a dining table and easy flow into the main living area, it's a space where everyone can gather. Nearly every room has been freshly painted, and brand-new carpet runs throughout the home, giving it a fresh and updated feel. Upstairs, you’ll find two spacious bedrooms, each with generous closets and a shared full bath. A charming lofted fourth bedroom is perfect for a home office, guest room, or creative studio. The expansive primary suite is your private retreat, featuring a cozy fireplace, a private balcony for morning coffee or evening relaxation, and a luxurious ensuite bathroom with dual walk-in closets. The large family room also features a fireplace and opens directly to the backyard—ideal for hosting gatherings, BBQs, or simply enjoying a quiet evening at home. The lower level provides flexible space to suit your needs, whether it's a home gym, media room, playroom, game area, or all of the above. Even with all this finished space, there's still plenty of storage available. Additional highlights include a spacious three-car garage, a large yard perfect for outdoor activities or gardening, and a peaceful neighborhood setting with convenient access to schools, shopping, dining, and commuter routes. This home offers the perfect balance of privacy, functionality, and room to entertain—an ideal choice for anyone seeking space to spread out without sacrificing comfort or convenience.
Sold
Zillow last checked:
Listing updated:
Bought with:
John Eads, 2012014862
RE/MAX Premier Properties
Source: Heartland MLS as distributed by MLS GRID,MLS#: 2579519
Price history
| Date | Event | Price |
|---|---|---|
| 12/10/2025 | Sold | -- |
Source:  Heartland MLS as distributed by MLS GRID #2579519 Report a problem Heartland MLS as distributed by MLS GRID #2579519 Report a problem | ||
| 11/18/2025 | Pending sale | $399,000$135/sqft |
Source: Heartland MLS as distributed by MLS GRID #2579519 Report a problem | ||
| 11/6/2025 | Contingent | $399,000$135/sqft |
Source: Heartland MLS as distributed by MLS GRID #2579519 Report a problem | ||
| 11/6/2025 | Listed for sale | $399,000$135/sqft |
Source: Heartland MLS as distributed by MLS GRID #2579519 Report a problem | ||
| 11/4/2025 | Pending sale | $399,000$135/sqft |
Source: Heartland MLS as distributed by MLS GRID #2579519 Report a problem | ||
| 10/17/2025 | Price change | $399,000-1.5%$135/sqft |
Source: Heartland MLS as distributed by MLS GRID #2579519 Report a problem | ||
| 10/10/2025 | Listed for sale | $405,000$137/sqft |
Source: Heartland MLS as distributed by MLS GRID #2579519 Report a problem | ||
| 12/6/2007 | Sold | -- |
Source: Public Record Report a problem | ||
Get a cash offer in 3 minutes
Find out how much your home could sell for in as little as 3 minutes with a no-obligation cash offer.
Estimated market value
$389,400
