Skip main navigation
Sold for $291,000
  • $291,000

    610 Rolling Hill Walk APT 202, Odenton, MD 21113

    2beds
    997sqft
    Condominium
    Built in 1991
    -- sqft lot
    $291,100 Zestimate®
    $292/sqft
    $2,063 Estimated rent

    Home value

    $291,100

    $277,000 - $306,000

    $2,063/mo

    Zestimate® history
    Loading
    Loading...

    Owner options

    List your home for rent

    $2,063/mo

    Rent Zestimate®

    Find your next renter with Zillow Rental Manager. Plus, with online applications, you can quickly screen prospective tenants – for free.

    Learn more

    $2,063/mo

    Rent Zestimate®

    Refinance and save

    $1,768/mo

    Est. payment

    Refinancing to a lower rate could help reduce your monthly payments and save thousands over the life of the loan.

    See today's rates

    $1,768/mo

    Est. payment

    Explore your selling options

    Work with a Zillow partner agent

    Leverage their expertise and Zillow's premium Showcase listings to get your home seen by more buyers.

    Get started

    List with your own agent

    Get your home in front of millions of buyers by listing it on Zillow.

    Learn how to do it

    Sell it yourself

    Take full control of how buyers see your home on Zillow by listing For Sale by Owner (FSBO).

    List your home

    What's special

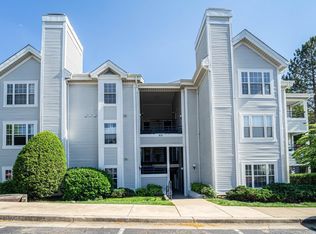
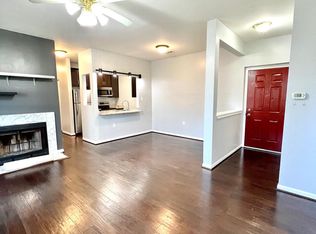
    **Discover Elevated Living in Lions Gate Community!** Welcome to 610 Rolling Hill Walk, #202, where contemporary elegance meets suburban charm. This stunning 2-bedroom, 2-bath residence on the second floor of the sought-after Lions Gate Community is a true gem, offering a blend of modern comforts and stylish finishes. Step into your new home and be greeted by the rich allure of luxury vinyl plank floors that flow seamlessly throughout. The open floor plan enhances the spacious feel, making it perfect for both relaxing and entertaining. The cozy wood-burning fireplace adds a touch of warmth and sophistication, perfect for chilly evenings. The chef in you will delight in the brand-new stainless steel LG ThinQ appliances, designed for functionality and style. Laundry days are a breeze with your in-unit washer and dryer, adding to the convenience of your everyday life. Unwind in your primary suite with a private balcony overlooking trees, a generous walk-in closet, and a beautifully appointed en-suite bath. Two additional linen closets provide ample storage, while the sunroom/den offers a versatile space for work or play. Lions Gate Community provides the perfect balance of suburban serenity and city convenience. Enjoy the expansive green spaces, including a dedicated dog park for your furry friends, while remaining close to urban amenities. The electric stove will be replaced with a similar model, the interior got damaged by the cleaning crew. This is not just a home; it’s a lifestyle upgrade. Embrace the elegance, comfort, and community you deserve at 610 Rolling Hill Walk, #202. Schedule your tour today and step into the next chapter of your life!

    Zillow last checked:

    Listing updated:

    Listed by:

    Nancy Alert 703-861-7355,

    RE/MAX Allegiance

    Bought with:

    Lesley Bramer, 667440

    Compass

    Source: Bright MLS,MLS#: MDAA2092164MLS Logo

    Facts & features

    Interior

    Bedrooms & bathrooms
    • Bedrooms: 2
    • Bathrooms: 2
    • Full bathrooms: 2
    • Main level bathrooms: 2
    • Main level bedrooms: 2
    Basement
    • Area: 0
    Heating
    • Forced Air, Electric
    Cooling
    • Central Air, Ceiling Fan(s), Electric
    Appliances
    • Included: Microwave, Built-In Range, Dishwasher, Disposal, Dryer, Exhaust Fan, Ice Maker, Oven/Range - Electric, Refrigerator, Washer, Electric Water Heater
    • Laundry: Washer In Unit, Dryer In Unit, In Unit
    Features
    • Open Floorplan, Kitchen - Galley, Ceiling Fan(s), Dining Area
    • Flooring: Carpet, Wood
    • Doors: Sliding Glass, Storm Door(s)
    • Has basement: No
    • Number of fireplaces: 1
    • Fireplace features: Wood Burning, Screen
    Interior area
    • Total structure area: 997
    • Total interior livable area: 997 sqft
    • Finished area above ground: 997
    • Finished area below ground: 0

    Property

    Parking
    • Parking features: Off Street, Parking Lot
    Accessibility
    • Accessibility features: None
    Features
    • Levels: One
    • Stories: 1
    • Pool features: None
    Details
    • Additional structures: Above Grade, Below Grade
    • Parcel number: 020444590064743
    • Zoning: RESIDENTIAL
    • Special conditions: Standard

    Construction

    Type & style
    • Home type: Condo
    • Architectural style: Contemporary
    • Property subtype: Condominium
    • Attached to another structure: Yes
    Materials
    • Aluminum Siding, Shingle Siding, Vinyl Siding
    Condition
    • New construction: No
    • Year built: 1991

    Utilities & green energy

    • Sewer: Public Sewer
    • Water: Public

    Community & neighborhood

    Location
    • Region: Odenton
    • Subdivision: Lions Gate

    HOA & financial

    Other fees
    • Condo and coop fee: $255 monthly

    Other

    Other facts
    • Listing agreement: Exclusive Right To Sell
    • Ownership: Condominium

    Price history

    DateEventPrice
    9/25/2024Sold$291,000-1.3%$292/sqft
    Source: Bright MLS #MDAA2092164 Report a problem
    8/26/2024Contingent$294,900$296/sqft
    Source: Bright MLS #MDAA2092164 Report a problem
    8/16/2024Listed for sale$294,900+69%$296/sqft
    Source: Bright MLS #MDAA2092164 Report a problem
    6/6/2018Sold$174,500+2.6%$175/sqft
    Source: Public Record Report a problem
    4/20/2018Listed for sale$170,000-2.9%$171/sqft
    Source: Charis Realty Group Llc #1000422612 Report a problem
    4/13/2010Sold$175,000$176/sqft
    Source: Public Record Report a problem
    12/2/2009Price change$175,000-7.9%$176/sqft
    Source: Owner Report a problem
    10/7/2009Price change$190,000-23.1%$191/sqft
    Source: Owner Report a problem
    7/29/2009Price change$247,000+5.1%$248/sqft
    Source: Owner Report a problem
    7/15/2009Price change$235,000-6%$236/sqft
    Source: Owner Report a problem
    6/17/2009Listed for sale$250,000+176.2%$251/sqft
    Source: Owner Report a problem
    6/14/1999Sold$90,500+2.5%$91/sqft
    Source: Public Record Report a problem
    10/1/1993Sold$88,250$89/sqft
    Source: Public Record Report a problem

    Public tax history

    YearProperty taxesTax assessment
    2025$2,187 +5.5%$199,400 +5.3%
    2024$2,074 +5.9%$189,400 +5.6%
    2023$1,959 +10.7%$179,400 +5.9%
    2022$1,770 +6.3%$169,400 +6.3%
    2021$1,666 +6.6%$159,433 +6.7%
    2020$1,563 +7%$149,467 +7.1%
    2019$1,461 +4.5%$139,500 +1.2%
    2018$1,398 +0.7%$137,833 +1.2%
    2017$1,388 $136,167 +1.2%
    2016-- $134,500
    2015-- $134,500
    2014-- $134,500 -18.2%
    2013-- $164,500
    2012-- $164,500
    2011-- $164,500 -28.3%
    2010-- $229,310 +18.9%
    2009-- $192,872 +23.3%
    2008-- $156,436 +30.4%
    2007-- $120,000 +9.8%
    2006-- $109,266 +10.9%
    2005-- $98,533 +12.2%
    2004-- $87,800
    2003-- $87,800
    2002-- $87,800
    2001-- $87,800

    Find assessor info on the county website

    Neighborhood: 21113

    Nearby schools

    GreatSchools rating
    Schools provided by the listing agent
    • Elementary: Odenton
    • Middle: Arundel
    • High: Arundel
    • District: Anne Arundel County Public Schools

    Source: Bright MLS. This data may not be complete. We recommend contacting the local school district to confirm school assignments for this home.

    Get a cash offer in 3 minutes
    Find out how much your home could sell for in as little as 3 minutes with a no-obligation cash offer.
    Estimated market value
    $291,100
    Get a cash offer in 3 minutes
    Find out how much your home could sell for in as little as 3 minutes with a no-obligation cash offer.
    Estimated market value
    $291,100