Welcome to this delightful 3-bedroom, 1-bathroom ranch-style home that perfectly blends comfort and character! From the moment you arrive, you'll love the custom front porch deck, ideal for enjoying your morning coffee or unwinding in the evening. Step inside to a bright and inviting living area, where wall-to-ceiling built-ins add both charm and functionality while allowing tons of natural light to pour in. The ceiling lights in the living room, kitchen, and hallway, as well as the dining room ceiling fan, all feature smart home lighting, allowing for convenient control and customization. The updated kitchen is a chef's dream, boasting ample cabinet and counter space, making meal prep a breeze! A versatile bonus room offers endless possibilities-whether you need a formal dining area, extra living space, or a home office, this room has you covered. The spacious laundry room adds extra convenience. The primary bedroom provides a generous retreat at the end of the day, while the additional two bedrooms are well-sized, perfect for family, guests, or a home workspace. The bathroom features a full tub with a shower and offers plenty of space for your daily routine. Step outside to your large screened-in back porch, the perfect spot to relax and enjoy the outdoors without the hassle of bugs! The expansive backyard is ready for play, gardening, or entertaining-plus, a gate in the backyard fence provides direct access to the easement leading to the neighborhood park! Additional features include a built-in shed under the carport, offering extra storage for tools, equipment, or seasonal items.
Sold
$218,000
610 Rose Ln, Mooresville, IN 46158
3beds
1,334sqft
Residential, Single Family Residence
Built in 1961
7,840 Square Feet Lot
$230,300 Zestimate®
$163/sqft
$1,557 Estimated rent
Home value
$230,300
$191,000 - $279,000
$1,557/mo
Zestimate® history
Owner options
List your home for rent
$1,557/mo
Rent Zestimate®
Find your next renter with Zillow Rental Manager. Plus, with online applications, you can quickly screen prospective tenants – for free.
$1,557/mo
Rent Zestimate®
Refinance and save
$1,347/mo
Est. payment
Refinancing to a lower rate could help reduce your monthly payments and save thousands over the life of the loan.
$1,347/mo
Est. payment
Explore your selling options
Work with a Zillow partner agent
Leverage their expertise and Zillow's premium Showcase listings to get your home seen by more buyers.
Get startedList with your own agent
Get your home in front of millions of buyers by listing it on Zillow.
Learn how to do itSell it yourself
Take full control of how buyers see your home on Zillow by listing For Sale by Owner (FSBO).
List your homeWhat's special
Versatile bonus roomPrimary bedroomCustom front porch deckLarge screened-in back porchWall-to-ceiling built-insSmart home lightingUpdated kitchen
Zillow last checked:
Listing updated:
Listed by:
Lindsey Smalling 317-435-5914,
F.C. Tucker Company,
Jared Smith 317-292-4091
Bought with:
Ray Eldridge
Carpenter, REALTORS®
Source: MIBOR as distributed by MLS GRID,MLS#: 22027379
Facts & features
Interior
Bedrooms & bathrooms
- Bedrooms: 3
- Bathrooms: 1
- Full bathrooms: 1
- Main level bathrooms: 1
- Main level bedrooms: 3
Primary bedroom
- Features: Vinyl
- Level: Main
- Area: 135 Square Feet
- Dimensions: 15x09
Bedroom 2
- Features: Vinyl
- Level: Main
- Area: 126 Square Feet
- Dimensions: 14x09
Bedroom 3
- Features: Vinyl
- Level: Main
- Area: 99 Square Feet
- Dimensions: 11x09
Kitchen
- Features: Vinyl
- Level: Main
- Area: 176 Square Feet
- Dimensions: 16x11
Laundry
- Features: Vinyl
- Level: Main
- Area: 42 Square Feet
- Dimensions: 07x06
Living room
- Features: Vinyl
- Level: Main
- Area: 195 Square Feet
- Dimensions: 15x13
Heating
- Forced Air, Natural Gas
Appliances
- Included: Dishwasher, Disposal, Microwave, Refrigerator
- Laundry: Connections All, Laundry Room
Features
- Attic Access, High Speed Internet, Eat-in Kitchen
- Windows: Windows Vinyl
- Has basement: No
- Attic: Access Only
Interior area
- Total structure area: 1,334
- Total interior livable area: 1,334 sqft
Property
Parking
- Parking features: Concrete
Features
- Levels: One
- Stories: 1
- Patio & porch: Deck, Porch, Screened
- Fencing: Fenced,Fence Full Rear
- Has view: Yes
- View description: Neighborhood
Lot
- Size: 7,840 Square Feet
- Features: Curbs, Sidewalks, Street Lights, Mature Trees, Trees-Small (Under 20 Ft)
Details
- Additional structures: Barn Mini
- Parcel number: 550125405031000005
- Special conditions: Sales Disclosure On File
- Horse amenities: None
Construction
Type & style
- Home type: SingleFamily
- Architectural style: Ranch
- Property subtype: Residential, Single Family Residence
Materials
- Vinyl Siding
- Foundation: Slab
Condition
- Updated/Remodeled
- New construction: No
- Year built: 1961
Utilities & green energy
- Water: Municipal/City
- Utilities for property: Sewer Connected, Water Connected
Community & HOA
Community
- Subdivision: Highland Meadows
HOA
- Has HOA: No
Location
- Region: Mooresville
Financial & listing details
- Price per square foot: $163/sqft
- Tax assessed value: $186,200
- Annual tax amount: $1,086
- Date on market: 3/19/2025
- Cumulative days on market: 14 days
Price history
| Date | Event | Price |
|---|---|---|
| 5/5/2025 | Sold | $218,000$163/sqft |
Source:  MIBOR as distributed by MLS GRID #22027379 Report a problem MIBOR as distributed by MLS GRID #22027379 Report a problem | ||
| 4/2/2025 | Pending sale | $218,000$163/sqft |
Source: MIBOR as distributed by MLS GRID #22027379 Report a problem | ||
| 3/19/2025 | Listed for sale | $218,000+129.7%$163/sqft |
Source: MIBOR as distributed by MLS GRID #22027379 Report a problem | ||
| 6/12/2015 | Sold | $94,900$71/sqft |
Source: MIBOR as distributed by MLS GRID #21351044 Report a problem | ||
| 5/30/2015 | Pending sale | $94,900$71/sqft |
Source: ABBA and Associates Realty & A #21351044 Report a problem | ||
| 5/5/2015 | Listed for sale | $94,900$71/sqft |
Source: ABBA and Associates Realty & A #21351044 Report a problem | ||
Public tax history
| Year | Property taxes | Tax assessment |
|---|---|---|
| 2025 | $1,087 +6.6% | $186,200 +5% |
| 2024 | $1,020 +30.5% | $177,400 -0.1% |
| 2023 | $781 +15.2% | $177,500 +25.4% |
| 2022 | $679 +2.8% | $141,600 +6.9% |
| 2021 | $660 +29.5% | $132,400 +2% |
| 2020 | $510 +22.8% | $129,800 +16% |
| 2019 | $415 +3.6% | $111,900 +10.8% |
| 2018 | $401 +7.1% | $101,000 +1.5% |
| 2017 | $374 +41.9% | $99,500 +4.5% |
| 2016 | $264 +16.6% | $95,200 +15.8% |
| 2014 | $226 +19.5% | $82,200 |
| 2013 | $189 +31.7% | $82,200 +6.3% |
| 2012 | $144 -48.5% | $77,300 -14.7% |
| 2011 | $279 -13.1% | $90,600 -8.3% |
| 2010 | $321 +20% | $98,800 +4.8% |
| 2009 | $268 -45.7% | $94,300 +32.6% |
| 2006 | $493 | $71,100 +10.6% |
| 2005 | -- | $64,300 |
Find assessor info on the county website
Neighborhood: 46158
Nearby homes
- $299,9994 bd2 ba1.9k sqft616 Rose Ln, Mooresville, IN 46158For Sale
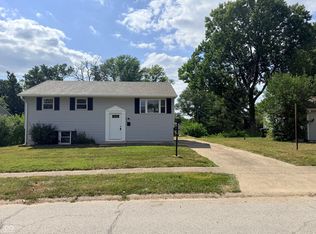
- $202,6003 bd1 ba1.3k sqft626 Rose Ln, Mooresville, IN 46158Off Market
- $232,4003 bd1 ba2k sqft54 Crestwood Dr, Mooresville, IN 46158Off Market
- $228,7003 bd1 ba1.1k sqft623 Rose Ln, Mooresville, IN 46158Off Market
- $209,8003 bd1 ba1.7k sqft52 Crestwood Dr, Mooresville, IN 46158Off Market
- $228,9003 bd2 ba1.4k sqft50 Crestwood Dr, Mooresville, IN 46158Off Market
- $255,8003 bd1 ba1.1k sqft627 Rose Ln, Mooresville, IN 46158Off Market
- $233,1002 bd2 ba1.4k sqft46 Crestwood Dr, Mooresville, IN 46158Off Market
Nearby schools
GreatSchools rating
- 7/10Northwood Elementary SchoolGrades: K-7Distance: 0.4 mi
- 8/10Mooresville High SchoolGrades: 9-12Distance: 0.4 mi
- 6/10Paul Hadley Middle SchoolGrades: 7-8Distance: 0.6 mi
Schools provided by the listing agent
- Elementary: Northwood Elementary School
- Middle: Paul Hadley Middle School
- High: Mooresville High School
Source: MIBOR as distributed by MLS GRID. This data may not be complete. We recommend contacting the local school district to confirm school assignments for this home.
Get a cash offer in 3 minutes
Find out how much your home could sell for in as little as 3 minutes with a no-obligation cash offer.
Estimated market value
$230,300
Get a cash offer in 3 minutes
Find out how much your home could sell for in as little as 3 minutes with a no-obligation cash offer.
Estimated market value
$230,300
- Indiana
- Morgan County
- Mooresville
- 46158
- 610 Rose Ln
Nearby cities
Nearby zip codes
Other Mooresville Topics
