Skip main navigation
Sold for $380,000
  • $380,000

    610 Rowe Ln, Colorado Springs, CO 80911

    4beds
    1,714sqft
    Single Family Residence
    Built in 1970
    6,900 Square Feet Lot
    $374,100 Zestimate®
    $222/sqft
    $2,179 Estimated rent

    Home value

    $374,100

    $355,000 - $393,000

    $2,179/mo

    Zestimate® history
    Loading
    Loading...

    Owner options

    List your home for rent

    $2,179/mo

    Rent Zestimate®

    Find your next renter with Zillow Rental Manager. Plus, with online applications, you can quickly screen prospective tenants – for free.

    Learn more

    $2,179/mo

    Rent Zestimate®

    Refinance and save

    $2,184/mo

    Est. payment

    Refinancing to a lower rate could help reduce your monthly payments and save thousands over the life of the loan.

    See today's rates

    $2,184/mo

    Est. payment

    Explore your selling options

    Work with a Zillow partner agent

    Leverage their expertise and Zillow's premium Showcase listings to get your home seen by more buyers.

    Get started

    List with your own agent

    Get your home in front of millions of buyers by listing it on Zillow.

    Learn how to do it

    Sell it yourself

    Take full control of how buyers see your home on Zillow by listing For Sale by Owner (FSBO).

    List your home

    What's special

    Brick framingFort carson military baseEat in kitchenCovered back patioAmple cabinet spaceGorgeous stainless steel appliancesWood burning stove
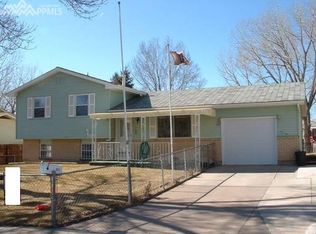
    Charmer in the southern part of Colorado Springs!! Walking up the stairs to the upper level the home has beautiful hardwood floors and large windows basking the living room in natural light. Gorgeous wood french doors separate the living room from the eat in kitchen allowing for a more open concept feel or privacy between the two space. The dining area walks out to the covered back patio which provides stair access to the spacious back yard. Two raised beds for a garden are already in place for the avid gardener. Back through the dining access door the kitchen has gorgeous stainless steel appliances and ample cabinet space. The upper level also boasts two bedrooms and a full bath including the primary bedroom. Walking down to the lower level the family room stretches the expanse of the space allowing for myriad options. The wood finish tile flooring throughout the downstairs compliments the brick framing the wood burning fire place on the far wall of the family room. The fireplace creates that cozy feel that only comes from a wood burning stove which is perfect for Colorado fall and winter. The downstairs has bedrooms three and four as well as the second full bathroom. This home is ideal and the location is even better as it is minutes away from Fountain Creek Regional Park and the Bluestem Prairie Open Space with endless hiking/walking trails. The location provides easy access to I25 and Fort Carson military base and is moments away from shopping.

    Zillow last checked:

    Listing updated:

    Listed by:

    Troy Macdonald MRP 719-505-0888,

    Exp Realty LLC

    Bought with:

    Mark Sturges MRP

    McGraw

    Source: elevateMLS,MLS#: 8241361MLS Logo

    Facts & features

    Interior

    Bedrooms & bathrooms
    • Bedrooms: 4
    • Bathrooms: 2
    • Full bathrooms: 1
    • 3/4 bathrooms: 1
    Heating
    • Electric, Forced Air
    Cooling
    • Central Air, Electric
    Appliances
    • Included: Dishwasher, Disposal, Microwave, Refrigerator, Water Softener
    • Laundry: In Basement, Electric Hook-up
    Features
    • Dry Bar, High Speed Internet, Pantry
    • Flooring: Ceramic Tile, Wood
    • Has basement: No
    • Number of fireplaces: 1
    • Fireplace features: Basement, Free Standing, One
    Interior area
    • Total structure area: 1,714
    • Total interior livable area: 1,714 sqft
    • Finished area above ground: 1,714
    • Finished area below ground: 0

    Property

    Parking
    • Total spaces: 1
    • Parking features: Attached, Concrete Driveway
    • Attached garage spaces: 1
    Features
    • Levels: Bi-level
    • Patio & porch: Covered, Enclosed, Wood Deck
    • Exterior features: Auto Sprinkler System
    • Fencing: Back Yard
    • Has view: Yes
    • View description: Mountain(s)
    Lot
    • Size: 6,900 sqft
    • Features: Level, Near Fire Station, Near Schools, Near Shopping Center, Landscaped
    Details
    • Additional structures: Storage
    • Parcel number: 5519404033

    Construction

    Type & style
    • Home type: SingleFamily
    • Property subtype: Single Family Residence
    Materials
    • Alum/Vinyl/Steel, Brick, Framed on Lot
    • Foundation: Garden Level
    • Roof: Composite Shingle
    Condition
    • Existing Home
    • New construction: No
    • Year built: 1970

    Utilities & green energy

    • Water: Municipal
    • Utilities for property: Natural Gas Connected, Solar, See Remarks

    Community & neighborhood

    Location
    • Region: Colorado Springs

    Other

    Other facts
    • Listing terms: Cash,Conventional,FHA,VA Loan

    Price history

    DateEventPrice
    4/1/2024Sold$380,000+1.3%$222/sqft
    Source: elevateMLS #8241361 Report a problem
    2/8/2024Listed for sale$375,000+17.2%$219/sqft
    Source: elevateMLS #8241361 Report a problem
    3/9/2021Sold$320,000+7.4%$187/sqft
    Source: Public Record Report a problem
    2/5/2021Listed for sale$298,000+56%$174/sqft
    Source: elevateMLS #2144516 Report a problem
    9/2/2016Sold$191,000+1.1%$111/sqft
    Source: Public Record Report a problem
    8/26/2016Pending sale$189,000$110/sqft
    Source: Keller Williams - Keller Williams Partners ColoradoSprings #7609553 Report a problem
    7/1/2016Listed for sale$189,000$110/sqft
    Source: Keller Williams - Keller Williams Partners ColoradoSprings #7609553 Report a problem

    Public tax history

    YearProperty taxesTax assessment
    2024$1,389 +14%$24,460
    2023$1,219 -7.6%$24,460 +39.9%
    2022$1,318 $17,480 -2.8%
    2021-- $17,980 +21%
    2020$1,112 +0.6%$14,860
    2019$1,105 +29.5%$14,860 +39.8%
    2018$853 +1.2%$10,630
    2017$843 -1.1%$10,630 -1.4%
    2016$853 +145.2%$10,780
    2015$348 +6.2%$10,780 +8.2%
    2014$327 $9,960
    2013-- --
    2012-- $10,350
    2011$704 $10,350 -5.5%
    2010-- $10,950
    2009-- $10,950 -3%
    2008-- $11,290
    2006-- $11,290 +27.6%
    2004-- $8,850
    2003$326 -46.3%$8,850 -13%
    2002$607 +2.6%$10,170 +9.4%
    2001$592 $9,300

    Find assessor info on the county website

    Neighborhood: 80911

    Nearby schools

    GreatSchools rating
    Schools provided by the listing agent
    • Elementary: Webster
    • Middle: Janitell
    • High: Mesa Ridge
    • District: Widefield-3

    Source: elevateMLS. This data may not be complete. We recommend contacting the local school district to confirm school assignments for this home.

    Get a cash offer in 3 minutes
    Find out how much your home could sell for in as little as 3 minutes with a no-obligation cash offer.
    Estimated market value
    $374,100
    Get a cash offer in 3 minutes
    Find out how much your home could sell for in as little as 3 minutes with a no-obligation cash offer.
    Estimated market value
    $374,100