UPDATE: Inside has been repainted to neutral colors. Welcome to this charming 3-bedroom, 2-bathroom home in Abilene, nestled in an A rated ISD. Step onto the covered porch & through the front door to discover stunning wood floors & a spacious living area adorned with a beautiful coffered ceiling and a stone wood-burning fireplace, perfect for cozy evenings. The kitchen has granite counters, stainless steel appliances including a double oven, and a convenient touch faucet. Enjoy the elegance of 18 inch custom ceramic tile throughout, complemented by thoughtful details like a sink and cabinets in the laundry room.
Outside, a huge covered patio awaits with adjustable sun shades, ideal for entertaining or relaxing in any weather. Practical features include a new hot water heater, a built-in tech center, and a workbench in the garage for DIY enthusiasts. This home offers both comfort and functionality, making it a must-see for anyone looking to settle in Abilene's desirable community.
Sold
Price Unknown
610 Running Water Trl, Abilene, TX 79602
3beds
1,626sqft
Single Family Residence
Built in 2013
7,187 Square Feet Lot
$311,200 Zestimate®
$--/sqft
$2,863 Estimated rent
Home value
$311,200
$296,000 - $327,000
$2,863/mo
Zestimate® history
Owner options
List your home for rent
$2,863/mo
Rent Zestimate®
Find your next renter with Zillow Rental Manager. Plus, with online applications, you can quickly screen prospective tenants – for free.
$2,863/mo
Rent Zestimate®
Refinance and save
Refinancing to a lower rate could help reduce your monthly payments and save thousands over the life of the loan.
Explore your selling options
Work with a Zillow partner agent
Leverage their expertise and Zillow's premium Showcase listings to get your home seen by more buyers.
Get startedList with your own agent
Get your home in front of millions of buyers by listing it on Zillow.
Learn how to do itSell it yourself
Take full control of how buyers see your home on Zillow by listing For Sale by Owner (FSBO).
List your homeWhat's special
Stone wood-burning fireplaceWood floorsHuge covered patioStainless steel appliancesGranite countersAdjustable sun shadesCoffered ceiling
Zillow last checked:
Listing updated:
Listed by:
Rob Sandefur 0620737 888-519-7431,
eXp Realty, LLC 888-519-7431
Bought with:
Brandi Smith
RE/MAX Big Country
Monya Barton, 0772451
RE/MAX Big Country
Source: NTREIS,MLS#: 20721601
Facts & features
Interior
Bedrooms & bathrooms
- Bedrooms: 3
- Bathrooms: 2
- Full bathrooms: 2
Primary bedroom
- Features: Ceiling Fan(s), En Suite Bathroom, Garden Tub/Roman Tub, Linen Closet, Sitting Area in Primary, Separate Shower, Walk-In Closet(s)
- Level: First
- Dimensions: 17 x 13
Bedroom
- Features: Ceiling Fan(s), Split Bedrooms
- Level: First
- Dimensions: 12 x 11
Bedroom
- Features: Ceiling Fan(s)
- Level: First
- Dimensions: 12 x 11
Primary bathroom
- Features: En Suite Bathroom, Granite Counters, Garden Tub/Roman Tub, Sitting Area in Primary, Separate Shower
- Level: First
- Dimensions: 12 x 10
Dining room
- Level: First
- Dimensions: 13 x 12
Kitchen
- Features: Breakfast Bar, Built-in Features, Granite Counters, Pantry
- Level: First
- Dimensions: 12 x 12
Living room
- Features: Ceiling Fan(s), Fireplace
- Level: First
- Dimensions: 22 x 17
Utility room
- Features: Built-in Features, Utility Room, Utility Sink
- Level: First
- Dimensions: 6 x 5
Heating
- Electric
Cooling
- Central Air, Ceiling Fan(s), Electric
Appliances
- Included: Double Oven, Dishwasher, Electric Cooktop, Electric Oven, Disposal, Microwave
- Laundry: Electric Dryer Hookup, Laundry in Utility Room
Features
- Decorative/Designer Lighting Fixtures, Granite Counters, High Speed Internet, Open Floorplan, Pantry, Vaulted Ceiling(s), Walk-In Closet(s)
- Windows: Window Coverings
- Has basement: No
- Number of fireplaces: 1
- Fireplace features: Family Room, Wood Burning
Interior area
- Total interior livable area: 1,626 sqft
Property
Parking
- Total spaces: 2
- Parking features: Concrete, Door-Single, Driveway, Garage Faces Front, Garage, Garage Door Opener
- Attached garage spaces: 2
- Has uncovered spaces: Yes
Features
- Levels: One
- Stories: 1
- Patio & porch: Covered
- Pool features: None
- Fencing: Wood
Lot
- Size: 7,187 Square Feet
- Features: Interior Lot, Subdivision, Sprinkler System
Details
- Parcel number: 225724
Construction
Type & style
- Home type: SingleFamily
- Architectural style: Traditional,Detached
- Property subtype: Single Family Residence
Materials
- Brick, Rock, Stone, Wood Siding
- Foundation: Slab
- Roof: Composition
Condition
- Year built: 2013
Utilities & green energy
- Sewer: Public Sewer
- Water: Public
- Utilities for property: Electricity Available, Sewer Available, Separate Meters, Underground Utilities, Water Available
Green energy
- Energy efficient items: Windows
Community & HOA
Community
- Features: Community Mailbox, Curbs, Sidewalks
- Security: Smoke Detector(s)
- Subdivision: Dakota Spgs Add
HOA
- Has HOA: No
Location
- Region: Abilene
Financial & listing details
- Tax assessed value: $283,901
- Annual tax amount: $5,524
- Date on market: 9/6/2024
- Cumulative days on market: 93 days
- Listing terms: Assumable,Cash,Conventional,FHA,Texas Vet,VA Loan
- Exclusions: Mounted TV's (brackets stay), Vivant Security Camera system
- Electric utility on property: Yes
Price history
| Date | Event | Price |
|---|---|---|
| 12/18/2024 | Sold | -- |
Source: NTREIS #20721601 Report a problem | ||
| 12/2/2024 | Pending sale | $277,500$171/sqft |
Source: NTREIS #20721601 Report a problem | ||
| 11/21/2024 | Contingent | $277,500$171/sqft |
Source: NTREIS #20721601 Report a problem | ||
| 9/6/2024 | Listed for sale | $277,500-2.6%$171/sqft |
Source: NTREIS #20721601 Report a problem | ||
| 8/25/2024 | Listing removed | $285,000$175/sqft |
Source: NTREIS #20701435 Report a problem | ||
| 8/14/2024 | Listed for sale | $285,000+1.8%$175/sqft |
Source: NTREIS #20701435 Report a problem | ||
| 5/18/2023 | Sold | -- |
Source: NTREIS #20291404 Report a problem | ||
| 4/21/2023 | Pending sale | $280,000$172/sqft |
Source: NTREIS #20291404 Report a problem | ||
| 4/14/2023 | Contingent | $280,000+2.2%$172/sqft |
Source: NTREIS #20291404 Report a problem | ||
| 4/10/2023 | Listed for sale | $274,000+33.7%$169/sqft |
Source: NTREIS #20291404 Report a problem | ||
| 12/11/2019 | Sold | -- |
Source: Agent Provided Report a problem | ||
| 11/21/2019 | Pending sale | $204,900$126/sqft |
Source: Keller Williams Realty #14153728 Report a problem | ||
| 10/31/2019 | Price change | $204,900-1.9%$126/sqft |
Source: Keller Williams Realty #14153728 Report a problem | ||
| 9/27/2019 | Price change | $208,900-2.8%$128/sqft |
Source: Keller Williams Realty #14153728 Report a problem | ||
| 8/20/2019 | Price change | $214,900-2.3%$132/sqft |
Source: Keller Williams Realty Abilene #14153728 Report a problem | ||
| 8/1/2019 | Listed for sale | $220,000+16.4%$135/sqft |
Source: Keller Williams Realty #14153728 Report a problem | ||
| 12/28/2015 | Sold | -- |
Source: Agent Provided Report a problem | ||
| 11/20/2015 | Pending sale | $189,000$116/sqft |
Source: Stovall, REALTORS #13276979 Report a problem | ||
| 11/18/2015 | Listed for sale | $189,000$116/sqft |
Source: Stovall, REALTORS #13276979 Report a problem | ||
Public tax history
| Year | Property taxes | Tax assessment |
|---|---|---|
| 2025 | $5,022 +77.6% | $283,901 +94.9% |
| 2024 | $2,828 -34.3% | $145,679 -43% |
| 2023 | $4,308 -9.5% | $255,462 +10% |
| 2022 | $4,761 | $232,238 +10% |
| 2021 | -- | $211,125 +1.7% |
| 2020 | $4,781 +0.9% | $207,684 +2.5% |
| 2019 | $4,738 +13.4% | $202,712 +3.6% |
| 2018 | $4,179 | $195,679 +4% |
| 2017 | $4,179 +4.3% | $188,110 +0.3% |
| 2016 | $4,005 +3.3% | $187,612 +5.5% |
| 2015 | $3,876 | $177,891 +3.1% |
| 2014 | $3,876 | $172,561 |
Find assessor info on the county website
Neighborhood: Loop 322 East
Nearby homes
- $304,6004 bd2 ba1.5k sqft5025 Big Bend Trl, Abilene, TX 79602Off Market
- $--3 bd2 ba1.9k sqft5026 Yellowstone Trl, Abilene, TX 79602Sold

- $308,0003 bd2 ba1.6k sqft5017 Big Bend Trl, Abilene, TX 79602Off Market
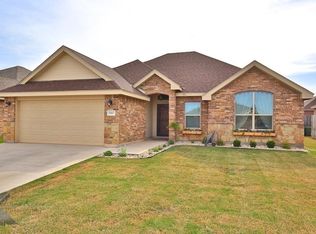
- $326,5004 bd2 ba1.8k sqft5018 Yellowstone Trl, Abilene, TX 79602Off Market
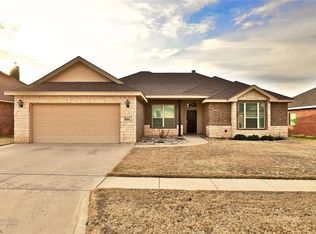
- $329,3004 bd2 ba1.7k sqft5009 Big Bend Trl, Abilene, TX 79602Off Market
- $--3 bd2 ba1.6k sqft5010 Yellowstone Trl, Abilene, TX 79602Sold
- $--3 bd2 ba1.7k sqft617 Running Water Trl, Abilene, TX 79602Sold
- $325,9003 bd2 ba1.7k sqft609 Running Water Trl, Abilene, TX 79602Off Market
Nearby schools
GreatSchools rating
- 9/10Wylie East Elementary SchoolGrades: K-3Distance: 1.4 mi
- 8/10Wylie East Junior High SchoolGrades: 6-8Distance: 1.1 mi
- 7/10Wylie High SchoolGrades: 9-12Distance: 4.2 mi
Schools provided by the listing agent
- Elementary: Wylie East
- High: Wylie
- District: Wylie ISD, Taylor Co.
Source: NTREIS. This data may not be complete. We recommend contacting the local school district to confirm school assignments for this home.
- Texas
- Taylor County
- Abilene
- 79602
- Loop 322 East
- 610 Running Water Trl
