Welcome home! This beautiful 4 bedroom home is one of a kind. Floor to ceiling windows, hardwood floors, pine with cedar ceiling great room. Unique features include pocket doors, wet bar, curved custom seating in the kitchen. Enjoy summers in the enclosed patio or entertain on the open patio. Landscaping. This home has been totally updated. New roof/gutters, new siding, new kitchen windows and large window in great room. New front and back doors. New exterior and interior lighting, new sidewalk, living room and kitchen ceilings replastered. New zone heating and cooling system (2026) too many updates to name. Schedule your showing today and see for yourself. The seller is a licensed realtor.
For sale
$339,900
610 Russell Rd, Mansfield, OH 44903
4beds
2,817sqft
Single Family Residence
Built in 1940
-- sqft lot
$325,400 Zestimate®
$121/sqft
$-- HOA
What's special
Open patioEnclosed patioWet barFloor to ceiling windowsPocket doorsHardwood floorsNew sidewalk
- 1 day
- 276
- 24
Likely to sell faster than
Zillow last checked:
Listing updated:
Listed by:
Valerie Roemer 4195255525,
The Holden Agency
Source: MAR,MLS#: 20100921
Facts & features
Interior
Bedrooms & bathrooms
- Bedrooms: 4
- Bathrooms: 2
- Full bathrooms: 2
- 1/2 bathrooms: 1
Rooms
- Room types: Dining Room, Great Room, Laundry, Living Room
Primary bedroom
- Level: Upper
- Area: 300
- Dimensions: 20 x 15
Bedroom 2
- Level: Upper
- Area: 273
- Dimensions: 21 x 13
Bedroom 3
- Level: Upper
- Area: 160
- Dimensions: 16 x 10
Bedroom 4
- Level: Upper
- Area: 110
- Dimensions: 11 x 10
Dining room
- Level: Main
- Area: 42
- Dimensions: 14 x 3
Kitchen
- Level: Main
- Area: 286
- Dimensions: 22 x 13
Living room
- Level: Main
- Area: 324
- Dimensions: 27 x 12
Heating
- Forced Air
Cooling
- Central Air
Appliances
- Included: Dishwasher, Dryer, Electric Range, Gas Water Heater, Microwave, Refrigerator, Washer
- Laundry: Laundry
Features
- Wet Bar, Eat-in Kitchen, Sunroom Unheated, Primary Bedroom with Bath
- Flooring: Ceramic Tile, Hardwood, Luxury Vinyl
- Windows: Double Pane Windows
- Basement: Full
- Number of fireplaces: 2
- Fireplace features: Gas, Living Room, Other
Interior area
- Total structure area: 2,817
- Total interior livable area: 2,817 sqft
- Finished area above ground: 2,817
Property
Parking
- Total spaces: 2
- Parking features: Attached, Garage Door Opener, Concrete
- Has attached garage: Yes
- Has uncovered spaces: Yes
Features
- Stories: 2
- Patio & porch: Covered, Deck, Enclosed, Open, Patio, Porch
- Exterior features: None
Lot
- Features: Few Trees, City Lot
Details
- Additional structures: None
- Parcel number: 0270712117000
- Special conditions: Sold As Is
Construction
Type & style
- Home type: SingleFamily
- Property subtype: Single Family Residence
Materials
- Brick, Vinyl Siding
- Roof: Composition
Condition
- Year built: 1940
Utilities & green energy
- Sewer: Public Sewer
- Water: Public
Community & HOA
Community
- Security: Smoke Detector(s)
Location
- Region: Mansfield
Financial & listing details
- Price per square foot: $121/sqft
- Annual tax amount: $4,000
- Date on market: 9/23/2026
- Listing terms: Cash,Conventional,FHA,VA Loan
Estimated market value
$325,400
$309,000 - $342,000
$2,146/mo
Price history
| Date | Event | Price |
|---|---|---|
| 9/23/2026 | Listed for sale | $339,900+38.7%$121/sqft |
Source:  MAR #20100921 Report a problem MAR #20100921 Report a problem | ||
| 8/31/2023 | Sold | $245,000-7.9%$87/sqft |
Source: MAR #9057118 Report a problem | ||
| 8/15/2023 | Pending sale | $265,900$94/sqft |
Source: MAR #9057118 Report a problem | ||
| 7/24/2023 | Price change | $265,900-4.9%$94/sqft |
Source: MAR #9057118 Report a problem | ||
| 7/13/2023 | Listed for sale | $279,500$99/sqft |
Source: MAR #9057118 Report a problem | ||
Public tax history
Tax history is unavailable.
Monthly payment
Est. payment
Payment breakdown
Explore the cost of this home by adjusting the details. Changes won't be saved.Climate risks
Neighborhood: 44903
Nearby schools
Schools provided by the listing agent
- District: Mansfield City School District
Source: MAR. This data may not be complete. We recommend contacting the local school district to confirm school assignments for this home.
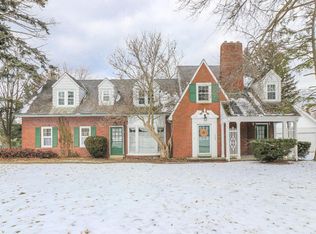
Similar homes
- $349,9004 bd3 ba3.4k sqft519 Edgewood Rd, Mansfield, OH 44907For Sale
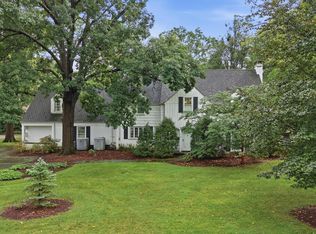 MLS ID #20100886, Timothy Hester. MAR
 - $325,0004 bd3 ba2.8k sqft55 Wellington Ave, Mansfield, OH 44906For Sale
 MLS ID #20100891, Melissa Weiler. MAR
 - $345,0004 bd3 ba2.4k sqft700 Bennington Dr, Mansfield, OH 44904For Sale By Owner

- $359,9004 bd3 ba2.3k sqft2224 Breezeway Dr, Mansfield, OH 44904For Sale
 MLS ID #20100918, Andy Moncayo. MAR
 - $250,0005 bd3 ba1.9k sqft384 Sturges Ave, Mansfield, OH 44903For Sale
 MLS ID #226035092, Megan J Hammond, Bowlin Real Estate LLC. Columbus and Central Ohio Regional MLS
 - $320,0004 bd5 ba3.5k sqft145 Elmridge Rd, Mansfield, OH 44907For SaleMLS ID #226016426, Dana Walters, BHHS Platinum Realty Group. Columbus and Central Ohio Regional MLS
