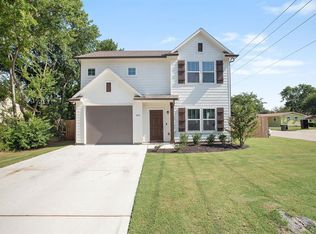
There's a rhythm to small-town living that you can't fake — and this home sits right in the heartbeat of it.
Perched on a spacious corner lot at 10th and Austin in Sanger, this beautifully renovated ranch-style charmer puts you a stone's throw from downtown and the elementary school. Morning walks to grab coffee. Evening strolls through the neighborhood. A pace of life people drive an hour to vacation toward — except here, it's just Tuesday.
Inside, gleaming wood-look floors run through the living areas, catching the kind of natural light that makes a home feel alive the moment you walk in. This isn't a renovation that cut corners. Every detail was done with intention.
The owner's suite is where this home truly shines. A spa-like retreat featuring a stunning tiled shower surround, a gorgeous custom vanity, and curated lighting that turns your nightly routine into something you actually look forward to. This is the kind of bathroom people screenshot on Pinterest — except you'd be living in it.
Out back, a spacious and fully electrified shed opens up possibilities most homes can't offer. A woodworking shop. An art studio. A small business headquarters. Whatever your thing is, the space is ready and the power is already there.
Renovated with care. Perfectly positioned. Priced to move.
This Sanger stunner is sure to impress — but only in person. Come see it before someone else does.
For sale
Price cut: $10K (6/19)
$290,000
610 S 10th St, Sanger, TX 76266
3beds
1,552sqft
Single Family Residence
Built in 1982
7,405 Square Feet Lot
$282,200 Zestimate®
$187/sqft
$-- HOA
What's special
Gleaming wood-look floorsCurated lightingSpacious corner lotNatural lightSpa-like retreatStunning tiled shower surroundGorgeous custom vanity
- 95 days |
- 359 |
- 30 |
Zillow last checked:
Listing updated:
Listed by:
Thomas Eaves 0643559 940-536-3076,
OnDemand Realty 214-766-5833,
Manuel Torralba 0766272 940-395-5969,
OnDemand Realty
Source: NTREIS,MLS#: 21219291
Loading...
Facts & features
Interior
Bedrooms & bathrooms
- Bedrooms: 3
- Bathrooms: 2
- Full bathrooms: 2
Primary bedroom
- Features: Ceiling Fan(s), En Suite Bathroom, Walk-In Closet(s)
- Level: First
- Dimensions: 12 x 18
Bedroom
- Features: Ceiling Fan(s)
- Level: First
- Dimensions: 12 x 12
Bedroom
- Features: Ceiling Fan(s)
- Level: First
- Dimensions: 12 x 12
Dining room
- Level: First
- Dimensions: 19 x 12
Other
- Features: En Suite Bathroom, Granite Counters
- Level: First
- Dimensions: 14 x 5
Other
- Level: First
- Dimensions: 8 x 5
Kitchen
- Features: Built-in Features, Ceiling Fan(s), Galley Kitchen, Granite Counters
- Level: First
- Dimensions: 16 x 8
Laundry
- Level: First
- Dimensions: 14 x 7
Living room
- Features: Ceiling Fan(s)
- Level: First
- Dimensions: 18 x 12
Heating
- Electric
Cooling
- Central Air, Ceiling Fan(s), Electric
Appliances
- Included: Some Gas Appliances, Dishwasher, Electric Cooktop, Electric Oven, Disposal, Gas Range, Gas Water Heater, Microwave, Plumbed For Gas
- Laundry: Washer Hookup, Dryer Hookup
Features
- High Speed Internet, Cable TV
- Flooring: Ceramic Tile, Luxury Vinyl Plank
- Has basement: No
- Has fireplace: No
Interior area
- Total interior livable area: 1,552 sqft
Video & virtual tour
Property
Parking
- Parking features: Driveway
Features
- Levels: One
- Stories: 1
- Patio & porch: Covered
- Exterior features: Dog Run, Rain Gutters, Storage
- Pool features: None
- Fencing: Chain Link,Cross Fenced
Lot
- Size: 7,405 Square Feet
- Features: Back Yard, Corner Lot, Lawn, Subdivision
Details
- Additional structures: Shed(s), Storage, Workshop
- Parcel number: R56871
Construction
Type & style
- Home type: SingleFamily
- Architectural style: Ranch,Traditional,Detached
- Property subtype: Single Family Residence
Materials
- Brick, Vinyl Siding
- Foundation: Slab
- Roof: Composition
Condition
- Year built: 1982
Utilities & green energy
- Sewer: Public Sewer
- Water: Public
- Utilities for property: Electricity Connected, Overhead Utilities, Sewer Available, Water Available, Cable Available
Green energy
- Energy efficient items: Thermostat
Community & HOA
Community
- Features: Curbs
- Security: Smoke Detector(s)
- Subdivision: Tierwester
HOA
- Has HOA: No
Location
- Region: Sanger
Financial & listing details
- Price per square foot: $187/sqft
- Tax assessed value: $263,888
- Annual tax amount: $5,415
- Date on market: 4/2/2026
- Cumulative days on market: 95 days
- Listing terms: Cash,Conventional,FHA,USDA Loan,VA Loan
Estimated market value
$282,200
$268,000 - $296,000
$1,994/mo
Price history
| Date | Event | Price |
|---|---|---|
| 6/19/2026 | Price change | $290,000-3.3%$187/sqft |
Source: NTREIS #21219291 Report a problem | ||
| 4/2/2026 | Price change | $300,000+57.9%$193/sqft |
Source: NTREIS #21219291 Report a problem | ||
| 4/3/2025 | Listed for sale | $190,000$122/sqft |
Source: NTREIS #20862686 Report a problem | ||
| 3/30/2025 | Contingent | $190,000$122/sqft |
Source: NTREIS #20862686 Report a problem | ||
| 3/27/2025 | Price change | $190,000-5%$122/sqft |
Source: NTREIS #20862686 Report a problem | ||
| 3/6/2025 | Price change | $200,000-4.8%$129/sqft |
Source: NTREIS #20862686 Report a problem | ||
| 12/6/2023 | Price change | $210,000-6.7%$135/sqft |
Source: NTREIS #20365470 Report a problem | ||
| 10/8/2023 | Price change | $225,000-10%$145/sqft |
Source: NTREIS #20365470 Report a problem | ||
| 9/20/2023 | Price change | $250,000-3.8%$161/sqft |
Source: NTREIS #20365470 Report a problem | ||
| 9/1/2023 | Price change | $260,000-3.7%$168/sqft |
Source: NTREIS #20365470 Report a problem | ||
| 8/8/2023 | Price change | $270,000-1.8%$174/sqft |
Source: NTREIS #20365470 Report a problem | ||
| 7/20/2023 | Price change | $275,000-1.8%$177/sqft |
Source: NTREIS #20365470 Report a problem | ||
| 7/11/2023 | Listed for sale | $280,000+60.1%$180/sqft |
Source: NTREIS #20365470 Report a problem | ||
| 4/26/2019 | Sold | -- |
Source: Agent Provided Report a problem | ||
| 3/21/2019 | Pending sale | $174,900$113/sqft |
Source: Keller Williams Realty #14007770 Report a problem | ||
| 2/4/2019 | Price change | $174,900-2.2%$113/sqft |
Source: Keller Williams Realty #14007770 Report a problem | ||
| 1/23/2019 | Listed for sale | $178,900+2.3%$115/sqft |
Source: KELLER WILLIAMS REALTY DENTON #14007770 Report a problem | ||
| 12/9/2018 | Listing removed | $174,900$113/sqft |
Source: ERA Cornerstone Realty #13960142 Report a problem | ||
| 10/30/2018 | Price change | $174,900-2.2%$113/sqft |
Source: ERA Cornerstone Realty #13960142 Report a problem | ||
| 10/24/2018 | Listed for sale | $178,900$115/sqft |
Source: ERA Cornerstone Realty #13960142 Report a problem | ||
Public tax history
| Year | Property taxes | Tax assessment |
|---|---|---|
| 2025 | $5,328 -1.6% | $263,888 -1.5% |
| 2024 | $5,415 +8.3% | $267,946 +8.6% |
| 2023 | $5,001 -8.1% | $246,772 +0.6% |
| 2022 | $5,442 +17.2% | $245,399 +6.2% |
| 2021 | $4,644 +20.6% | $231,173 +26.2% |
| 2020 | $3,850 +56.4% | $183,201 +13.4% |
| 2019 | $2,461 +8.7% | $161,559 +41% |
| 2018 | $2,265 +23.5% | $114,557 +10% |
| 2017 | $1,834 | $104,143 +10% |
| 2016 | $1,834 +6.2% | $94,675 +10% |
| 2015 | $1,728 | $86,068 +3.4% |
| 2014 | $1,728 | $83,225 -1.3% |
| 2013 | $1,728 | $84,355 -0.2% |
| 2012 | -- | $84,548 -1.7% |
| 2011 | -- | $85,992 +4.9% |
| 2010 | -- | $81,949 -11.9% |
| 2009 | -- | $92,972 -3.1% |
| 2007 | -- | $95,908 +2.1% |
| 2006 | $1,430 +14.9% | $93,979 +17.3% |
| 2005 | $1,245 | $80,110 +28% |
| 2004 | -- | $62,589 +1.8% |
| 2003 | -- | $61,501 +24.1% |
| 2002 | -- | $49,572 +0.5% |
| 2001 | -- | $49,310 |
Find assessor info on the county website
Monthly payment
Est. payment$--/mo
Payment breakdown
Explore the cost of this home by adjusting the details. Changes won't be saved.All calculations are estimates and provided by Zillow, Inc. for informational purposes only. Actual amounts may vary.
HOA fees may include property taxes on listings classified as Co-Ops. Contact the listing agent and/or owner for fee details.
Mortgage interest rates are dependent on a number of factors, including credit score, down payment, and repayment length. Interest rate data provided by Zillow Group Marketplace, Inc. as of 1/1/1970 from various mortgage lenders with which we have lead or other similar arrangements; the Estimated Payment is an average of those rates.
See how much you could borrow to make a competitive offer.
Climate risks
Neighborhood: Hampton
Nearby schools
GreatSchools rating
- 7/10Sanger Sixth Grade CenterGrades: 6Distance: 0.5 mi
- 6/10Sanger High SchoolGrades: 9-12Distance: 1.4 mi
- 7/10Sanger Middle SchoolGrades: 7-8Distance: 0.5 mi
Schools provided by the listing agent
- Elementary: Chisolm Trail
- Middle: Sanger,Clear Creek
- High: Sanger
- District: Sanger ISD
Source: NTREIS. This data may not be complete. We recommend contacting the local school district to confirm school assignments for this home.
A local agent can set up tours, give advice and negotiate with sellers.
- Texas
- Denton County
- Sanger
- 76266
- Hampton
- 610 S 10th St