Skip main navigation
Closed
  • $289,500

    610 S 3rd St, Dekalb, IL 60115

    4beds
    1,886sqft
    Single Family Residence
    Built in 1928
    -- sqft lot
    $303,100 Zestimate®
    $153/sqft
    $2,419 Estimated rent

    Home value

    $303,100

    $242,000 - $379,000

    $2,419/mo

    Zestimate® history
    Loading
    Loading...

    Owner options

    List your home for rent

    $2,419/mo

    Rent Zestimate®

    Find your next renter with Zillow Rental Manager. Plus, with online applications, you can quickly screen prospective tenants – for free.

    Learn more

    $2,419/mo

    Rent Zestimate®

    Refinance and save

    $2,118/mo

    Est. payment

    Refinancing to a lower rate could help reduce your monthly payments and save thousands over the life of the loan.

    See today's rates

    $2,118/mo

    Est. payment

    Explore your selling options

    Work with a Zillow partner agent

    Leverage their expertise and Zillow's premium Showcase listings to get your home seen by more buyers.

    Get started

    List with your own agent

    Get your home in front of millions of buyers by listing it on Zillow.

    Learn how to do it

    Sell it yourself

    Take full control of how buyers see your home on Zillow by listing For Sale by Owner (FSBO).

    List your home

    What's special

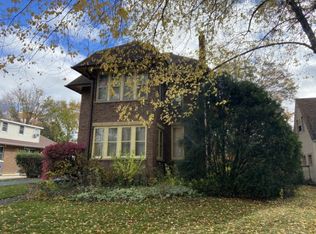
    Original woodworkAll-brick beautyQuiet tree-lined streetWalk-in pantrySolid wood doorsRemodeled kitchenQuartz countertops
    Charming 1920s Craftsman Gem Just Steps from Downtown! Step into timeless elegance with this quintessential 1920s Craftsman-style home, perfectly blending historic charm with modern updates. Boasting 4 spacious bedrooms and 2 1/2 bathrooms, this all-brick beauty features stunning original woodwork and solid wood doors throughout, showcasing the craftsmanship of a bygone era. The heart of the home is the fully remodeled kitchen, complete with brand new stainless steel appliances, quartz countertops, and a generous walk-in pantry-ideal for today's modern lifestyle. Enjoy the warmth and character of refinished hardwood floors, freshly painted interiors, and plush new carpeting in the upstairs bedrooms. A large entry mudroom provides practical storage and a warm welcome, while the attached, heated 2-car garage offers convenience year-round. Upstairs, both bedrooms feature coveted walk-in closets, offering ample space and comfort. Nestled on a quiet, tree-lined street within walking distance to downtown, this home offers the perfect blend of serenity and accessibility. Don't miss your opportunity to own a piece of architectural history with all the updates you desire!

    Zillow last checked:

    Listing updated:

    Listing courtesy of:

    Jennifer Daring 815-761-6592,

    Coldwell Banker Realty

    Bought with:

    Jenna Harrolle, ABR,CREN

    Hometown Realty Group

    Source: MRED as distributed by MLS GRID,MLS#: 12371939MLS Logo

    Facts & features

    Interior

    Bedrooms & bathrooms
    • Bedrooms: 4
    • Bathrooms: 3
    • Full bathrooms: 2
    • 1/2 bathrooms: 1
    Primary bedroom
    • Features: Flooring (Carpet)
    • Level: Second
    • Area: 204 Square Feet
    • Dimensions: 17X12
    Bedroom 2
    • Features: Flooring (Carpet)
    • Level: Second
    • Area: 132 Square Feet
    • Dimensions: 12X11
    Bedroom 3
    • Features: Flooring (Hardwood)
    • Level: Main
    • Area: 156 Square Feet
    • Dimensions: 13X12
    Bedroom 4
    • Features: Flooring (Hardwood)
    • Level: Main
    • Area: 156 Square Feet
    • Dimensions: 13X12
    Dining room
    • Features: Flooring (Hardwood)
    • Level: Main
    • Area: 156 Square Feet
    • Dimensions: 13X12
    Kitchen
    • Features: Kitchen (Pantry-Walk-in, SolidSurfaceCounter, Updated Kitchen), Flooring (Ceramic Tile)
    • Level: Main
    • Area: 195 Square Feet
    • Dimensions: 15X13
    Living room
    • Features: Flooring (Hardwood)
    • Level: Main
    • Area: 915 Square Feet
    • Dimensions: 61X15
    Mud room
    • Features: Flooring (Ceramic Tile)
    • Level: Main
    • Area: 130 Square Feet
    • Dimensions: 13X10
    Heating
    • Natural Gas, Steam
    Cooling
    • None
    Appliances
    • Included: Range, Microwave, Dishwasher, Refrigerator, Stainless Steel Appliance(s)
    Features
    • Basement: Unfinished,Full
    Interior area
    • Total structure area: 0
    • Total interior livable area: 1,886 sqft

    Property

    Parking
    • Total spaces: 2
    • Parking features: Concrete, Garage Door Opener, Heated Garage, On Site, Garage Owned, Attached, Garage
    • Attached garage spaces: 2
    • Has uncovered spaces: Yes
    Accessibility
    • Accessibility features: No Disability Access
    Features
    • Stories: 2
    Lot
    • Dimensions: 60 X 105.90 X 6 X 60 X 66 X 165.50
    Details
    • Parcel number: 0822479003
    • Special conditions: None

    Construction

    Type & style
    • Home type: SingleFamily
    • Property subtype: Single Family Residence
    Materials
    • Brick
    • Roof: Asphalt
    Condition
    • New construction: No
    • Year built: 1928

    Utilities & green energy

    • Electric: Circuit Breakers, 100 Amp Service
    • Sewer: Public Sewer
    • Water: Public

    Community & neighborhood

    Location
    • Region: Dekalb

    HOA & financial

    HOA
    • Services included: None

    Other

    Other facts
    • Listing terms: FHA
    • Ownership: Fee Simple

    Price history

    DateEventPrice
    7/31/2025Sold$289,500-1.9%$153/sqft
    Source: MRED as distributed by MLS GRID #12371939 Report a problem
    6/17/2025Contingent$295,000$156/sqft
    Source: MRED as distributed by MLS GRID #12371939 Report a problem
    6/11/2025Price change$295,000-3.3%$156/sqft
    Source: MRED as distributed by MLS GRID #12371939 Report a problem
    6/6/2025Listed for sale$305,000+48.8%$162/sqft
    Source: MRED as distributed by MLS GRID #12371939 Report a problem
    3/24/2021Listing removed--
    Source: Owner Report a problem
    7/21/2017Listing removed$1,475$1/sqft
    Source: Owner Report a problem
    7/10/2017Listed for rent$1,475$1/sqft
    Source: Owner Report a problem
    12/14/2006Sold$205,000+57.7%$109/sqft
    Source: Public Record Report a problem
    8/22/2006Sold$130,000$69/sqft
    Source: Public Record Report a problem

    Public tax history

    YearProperty taxesTax assessment
    2024$6,257 -2.9%$78,539 +14.7%
    2023$6,446 +2%$68,479 +9.5%
    2022$6,318 -2.6%$62,521 +6.6%
    2021$6,489 -2.2%$58,639 +1.6%
    2020$6,636 +2%$57,704 +4.1%
    2019$6,505 +2.4%$55,436 +3.5%
    2018$6,352 -0.9%$53,556 +4%
    2017$6,412 +1.1%$51,481 +2.6%
    2016$6,341 $50,181 +5.5%
    2015-- $47,547 -0.7%
    2014-- $47,888 -4.8%
    2013-- $50,302 -8.9%
    2012-- $55,235 -9%
    2011-- $60,678 -5.4%
    2010-- $64,121 -6.1%
    2009-- $68,272 +1.5%
    2008-- $67,263 +3.1%
    2007-- $65,228 +16.7%
    2006-- $55,875

    Find assessor info on the county website

    Neighborhood: 60115

    Nearby schools

    GreatSchools rating
    Schools provided by the listing agent
    • District: 428

    Source: MRED as distributed by MLS GRID. This data may not be complete. We recommend contacting the local school district to confirm school assignments for this home.

    Get pre-qualified for a loan
    At Zillow Home Loans, we can pre-qualify you in as little as 5 minutes with no impact to your credit score.

    An equal housing lender. NMLS #10287.