PERFECT LOCATION at the end of a quiet non-through street and only one block to elementary school, intermediate school and the city pool. Nicely appointed ranch home boasting a large front deck AND a HUGE back deck. Inside you will be greeted by new carpet in the living room that runs through both main floor bedrooms and office. The bath on the main level was converted to a shower to accommodate the MAIN FLOOR LAUNDRY! Kitchen & dining has oak cabinets, breakfast bar and includes all appliances. In the lower level is a large family room that includes a wet bar with beverage cooler & a cute mini gas range. There is also a 3rd legal bedroom with egress window, a craft room & additional bath. Lots of unfinished storage in the mechanical room that also includes a 2nd laundry hookup. OVERSIZED HEATED double+ garage is 24x32 and connected to the home by a 3 season breezeway. Additional storage can be found at the storage shed in the large back yard!
For sale
$309,000
610 S Academy St, Lennox, SD 57039
3beds
1,730sqft
Single Family Residence
Built in 1978
8,973 Square Feet Lot
$-- Zestimate®
$179/sqft
$-- HOA
What's special
Breakfast barHuge back deckLarge front deckMini gas rangeMain floor laundryIncludes all appliancesCraft room
- 6 days
- 308
- 23
Likely to sell faster than
Zillow last checked:
Listing updated:
Listed by:
Kory N Davis,
The Experience Real Estate 605-940-5544
Source: Realtor Association of the Sioux Empire,MLS#: 22606550
Facts & features
Interior
Bedrooms & bathrooms
- Bedrooms: 3
- Bathrooms: 2
- 3/4 bathrooms: 2
- Main level bedrooms: 2
Primary bedroom
- Description: Double Closet
- Level: Main
- Area: 143
- Dimensions: 13 x 11
Bedroom 2
- Description: Closet
- Level: Main
- Area: 120
- Dimensions: 12 x 10
Bedroom 3
- Description: Walk-in closet, egress window
- Level: Basement
- Area: 143
- Dimensions: 13 x 11
Dining room
- Description: Laminate Floor
- Level: Main
- Area: 96
- Dimensions: 12 x 8
Family room
- Description: LVP floor, wet bar w/beverage cooler
- Level: Basement
- Area: 308
- Dimensions: 22 x 14
Kitchen
- Description: Breakfast bar, oak cabinets
- Level: Main
- Area: 108
- Dimensions: 12 x 9
Living room
- Description: New Carpet
- Level: Main
- Area: 220
- Dimensions: 20 x 11
Heating
- Natural Gas, 90% Efficient
Cooling
- Central Air
Appliances
- Included: Electric Range, Range, Microwave, Dishwasher, Disposal, Refrigerator, Washer, Dryer
Features
- Main Floor Laundry
- Flooring: Carpet, Laminate, Vinyl
- Basement: Full
Interior area
- Total interior livable area: 1,730 sqft
- Finished area above ground: 1,030
- Finished area below ground: 700
Property
Parking
- Total spaces: 2
- Parking features: Concrete
- Garage spaces: 2
Features
- Patio & porch: Deck, 3-Season Porch
Lot
- Size: 8,973 Square Feet
- Dimensions: 8973
- Features: Cul-De-Sac
Details
- Parcel number: 250.62.01.003
Construction
Type & style
- Home type: SingleFamily
- Architectural style: Ranch
- Property subtype: Single Family Residence
Materials
- Hard Board
- Foundation: Block
- Roof: Composition
Condition
- Year built: 1978
Utilities & green energy
- Sewer: Public Sewer
- Water: Public
Community & HOA
Community
- Subdivision: Lennox
HOA
- Has HOA: No
Location
- Region: Lennox
Financial & listing details
- Price per square foot: $179/sqft
- Tax assessed value: $244,275
- Annual tax amount: $869
- Date on market: 8/25/2026
- Road surface type: Curb and Gutter
Estimated market value
Not available
Estimated sales range
Not available
Not available
Price history
| Date | Event | Price |
|---|---|---|
| 8/25/2026 | Listed for sale | $309,000$179/sqft |
Source:  Realtor Association of the Sioux Empire #22606550 Report a problem Realtor Association of the Sioux Empire #22606550 Report a problem | ||
Public tax history
| Year | Property taxes | Tax assessment |
|---|---|---|
| 2025 | $1,362 -62.3% | $244,275 +1% |
| 2024 | $3,613 +12.1% | $241,935 +4.3% |
| 2023 | $3,223 +1.8% | $231,878 +15.5% |
| 2022 | $3,166 | $200,718 +18.3% |
| 2021 | -- | $169,671 +22.2% |
| 2020 | $2,860 +15.1% | $138,865 |
| 2019 | $2,486 | $138,865 |
| 2018 | $2,486 | $138,865 +8.3% |
| 2017 | $2,486 +4.4% | $128,219 +13.3% |
| 2016 | $2,380 +7.3% | $113,125 +13.1% |
| 2015 | $2,219 +4.8% | $100,000 |
| 2014 | $2,118 | $100,000 |
Find assessor info on the county website
Monthly payment
Est. payment
Payment breakdown
Explore the cost of this home by adjusting the details. Changes won't be saved.Climate risks
Neighborhood: 57039
Nearby schools
Schools provided by the listing agent
- Elementary: Lennox ES
- Middle: Lennox MS
- High: Lennox HS
- District: Lennox
Source: Realtor Association of the Sioux Empire. This data may not be complete. We recommend contacting the local school district to confirm school assignments for this home.
Similar homes
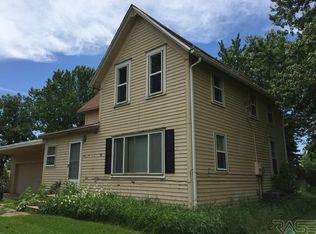
- $389,9004 bd2 ba2.3k sqft919 S Academy St, Lennox, SD 57039For Sale
 MLS ID #22601892, Shana J Showers. Realtor Association of the Sioux Empire
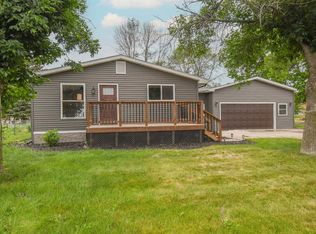
 - $299,9003 bd2 ba1.6k sqft204 N Steven St, Worthing, SD 57077For Sale
 MLS ID #22606436, Matthew D Fisher. Realtor Association of the Sioux Empire
 - $319,9004 bd2 ba1.5k sqft602 E Walnut St, Harrisburg, SD 57032For Sale
 MLS ID #22606633, Jason H Burns. Realtor Association of the Sioux Empire
 - $340,0004 bd2 ba1.8k sqft345 E Kevin Dr, Tea, SD 57064For Sale
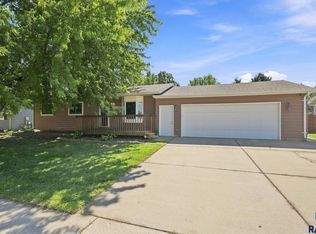 MLS ID #22606605, Sally J Solum. Realtor Association of the Sioux Empire
 - $325,0004 bd2 ba1.7k sqft813 E Elm St, Harrisburg, SD 57032For SaleMLS ID #22606607, Jeremy J Simon. Realtor Association of the Sioux Empire
- $299,9004 bd2 ba1.4k sqft900 S Linden Ave, Harrisburg, SD 57032For SaleMLS ID #22606539, Tim A Allex. Realtor Association of the Sioux Empire
- $335,0003 bd2 ba1.6k sqft4817 S Galway Ave, Sioux Falls, SD 57106For SaleMLS ID #22606706, Chris C Chase. Realtor Association of the Sioux Empire
- $317,5004 bd2 ba1.5k sqft5519 W Dardanella Rd, Sioux Falls, SD 57106For SaleMLS ID #22606480, Shaina B Goedtke. Realtor Association of the Sioux Empire
- $297,9003 bd2 ba1.5k sqft5713 W 49th St, Sioux Falls, SD 57106For SaleMLS ID #22605895, Brit Whalen. Realtor Association of the Sioux Empire
- $329,0003 bd2 ba1.7k sqft400 Philly Cir, Harrisburg, SD 57032For SaleMLS ID #22605913, Sharen P Harms. Realtor Association of the Sioux Empire
- $340,0004 bd2 ba2k sqft725 E Jesse Ct, Tea, SD 57064For SaleMLS ID #22605004, Michelle T Thompson. Realtor Association of the Sioux Empire
- $370,0004 bd3 ba1.8k sqft1003 Ash Grove St, Harrisburg, SD 57032For SaleMLS ID #22606571, Jon D Fick. Realtor Association of the Sioux Empire
- $309,9003 bd2 ba1.4k sqft4004 S Glenview Rd, Sioux Falls, SD 57103For SaleMLS ID #22605583, Maggie L Miller. Realtor Association of the Sioux Empire
- $399,0003 bd2 ba1.7k sqft8317 W 42nd St, Sioux Falls, SD 57106For SaleMLS ID #22606606, Carman M Ward. Realtor Association of the Sioux Empire
- $275,0003 bd2 ba1.5k sqft1211 W 13th St, Sioux Falls, SD 57104For SaleMLS ID #22606581, Taylor J Templeton. Realtor Association of the Sioux Empire
- $329,9003 bd2 ba1.7k sqft6205 W Jordan Dr, Sioux Falls, SD 57106For SaleMLS ID #22606313, Jayme N Werning. Realtor Association of the Sioux Empire
- $330,0004 bd2 ba1.5k sqft6200 W 61st St, Sioux Falls, SD 57106For SaleMLS ID #22605704, Charlene Wells. Realtor Association of the Sioux Empire
- $314,9003 bd2 ba1.6k sqft7027 W 50th St, Sioux Falls, SD 57106For SaleMLS ID #22605848, Mike C Fedt. Realtor Association of the Sioux Empire
- $379,9004 bd3 ba2.1k sqft7404 W 66th St, Sioux Falls, SD 57106For SaleMLS ID #22606695, Kim M Petit. Realtor Association of the Sioux Empire
- $330,0003 bd2 ba1.6k sqft3128 S Triple Play Ave, Sioux Falls, SD 57110For SaleMLS ID #22606431, Morgan Viessman. Realtor Association of the Sioux Empire
