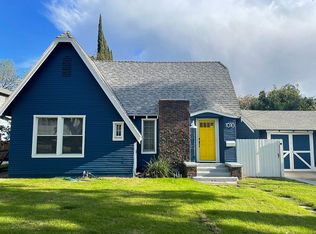
Welcome to this exceptional one-story Spanish Home on a large lot in one of the most desirable areas of Burbank. This home boasts 4 bedrooms and 2 bathrooms (2 bedrooms were converted into one and can be easily reversed), spanning 2103 square feet of living space and sitting on a huge 10,686 square feet lot, with an excellent floor plan and an amazing backyard, perfect for family gatherings or for entrainment. The lush, manicured front yard, the meandering brick path, the timeless facade it all hints at the character and quality waiting inside. This stunning Spanish home effortlessly blends architectural beauty with thoughtful modern updates. Step through the front door, and you're greeted by a space that feels both grand and inviting where rich saltillo floors throughout and wood floors in bedroom. You are greeted by a breathtaking high ceiling beams and an upgraded kitchen with granite counter-tops and plenty of storage. While the covered private backyard is an oasis to for outdoor seating and entertaining with a built-in in kitchen (BBQ, sink and plenty of counter space) Owner spent over 40,000 for this renovation.
This home exudes curb appeal and promises a delightful living experience. Don't miss the opportunity to call this modern Spanish gem in Burbank Hills your own! Conveniently situated within proximity to shopping centers, entertainment venues, renowned production studios, top-rated schools, golf courses, hiking trails, 5 Freeway and Burbank Airport, this estate offers unparalleled convenience and lifestyle opportunities. Don't miss this home. Welcome Home!
Sold for $1,750,000
Listed by: Beverly and Company • Marina Arakian • Contact: 818-314-5984
Bought with: iHome Realty
Tax assessed value
$1,750,000
610 S Bel Aire Dr, Burbank, CA 91501
5beds
2,103sqft
Single Family Residence
Built in 1924
10,686 Square Feet Lot
$1,745,400 Zestimate®
$832/sqft
$6,230 Estimated rent
Home value
$1,745,400
$1.57M - $1.94M
$6,230/mo
Zestimate® history
Owner options
List your home for rent
$6,230/mo
Rent Zestimate®
Find your next renter with Zillow Rental Manager. Plus, with online applications, you can quickly screen prospective tenants – for free.
$6,230/mo
Rent Zestimate®
Refinance and save
$11,151/mo
Est. payment
Refinancing to a lower rate could help reduce your monthly payments and save thousands over the life of the loan.
$11,151/mo
Est. payment
Explore your selling options
Work with a Zillow partner agent
Leverage their expertise and Zillow's premium Showcase listings to get your home seen by more buyers.
Get startedList with your own agent
Get your home in front of millions of buyers by listing it on Zillow.
Learn how to do itSell it yourself
Take full control of how buyers see your home on Zillow by listing For Sale by Owner (FSBO).
List your homeWhat's special
Large lotCovered private backyardMeandering brick pathAmazing backyardHigh ceiling beamsExcellent floor planGranite counter-tops
Zillow last checked:
Listing updated:
Listed by:
Marina Arakian DRE #02025625 818-314-5984,
Beverly and Company,
Elvia Luna DRE #01946715 323-379-8888,
Beverly and Company, Inc.
Bought with:
Artur Nazarian, DRE #02125836
iHome Realty
Source: CRMLS,MLS#: SR25175006 Originating MLS: California Regional MLS
Originating MLS: California Regional MLSFacts & features
Interior
Bedrooms & bathrooms
- Bedrooms: 5
- Bathrooms: 2
- Full bathrooms: 2
- Main level bathrooms: 2
- Main level bedrooms: 4
Rooms
- Room types: Bedroom, Entry/Foyer, Family Room, Kitchen, Laundry, Living Room, Pantry, Dining Room
Bedroom
- Features: All Bedrooms Down
Bathroom
- Features: Closet, Laminate Counters, Separate Shower, Walk-In Shower
Kitchen
- Features: Granite Counters, Kitchen/Family Room Combo, Remodeled, Updated Kitchen
Pantry
- Features: Walk-In Pantry
Heating
- Central
Cooling
- Central Air, Electric
Appliances
- Included: 6 Burner Stove, Built-In Range, Gas Oven, Gas Range, Refrigerator
- Laundry: Washer Hookup, Laundry Room
Features
- Separate/Formal Dining Room, Eat-in Kitchen, Granite Counters, Laminate Counters, Open Floorplan, Pantry, Recessed Lighting, Storage, All Bedrooms Down, Walk-In Pantry
- Flooring: Laminate, Stone
- Doors: Sliding Doors
- Windows: Bay Window(s), Garden Window(s), Screens
- Has fireplace: Yes
- Fireplace features: Dining Room, Family Room, Gas, Wood Burning
- Common walls with other units/homes: No Common Walls
Interior area
- Total interior livable area: 2,103 sqft
Property
Parking
- Total spaces: 2
- Parking features: Concrete, Door-Multi, Driveway, Driveway Up Slope From Street, Garage Faces Front, Garage, Garage Door Opener, Private
- Garage spaces: 2
Accessibility
- Accessibility features: Safe Emergency Egress from Home, Parking, Accessible Doors
Features
- Levels: One
- Stories: 1
- Entry location: Front door
- Patio & porch: Covered, Patio, Tile
- Exterior features: Barbecue, Lighting
- Pool features: None
- Spa features: None
- Fencing: New Condition,Partial,Wood,Wrought Iron
- Has view: Yes
- View description: None
Lot
- Size: 10,686 Square Feet
- Features: Sprinklers In Rear, Sprinklers In Front
Details
- Parcel number: 5620003004
- Zoning: BUR1*
- Special conditions: Standard
Construction
Type & style
- Home type: SingleFamily
- Architectural style: Spanish
- Property subtype: Single Family Residence
Materials
- Foundation: Raised
- Roof: Flat,Spanish Tile
Condition
- Turnkey
- New construction: No
- Year built: 1924
Utilities & green energy
- Sewer: Public Sewer
- Water: Public
- Utilities for property: Cable Connected, Electricity Connected, Natural Gas Connected
Community & HOA
Community
- Features: Biking, Hiking
Location
- Region: Burbank
Financial & listing details
- Price per square foot: $832/sqft
- Tax assessed value: $1,750,000
- Date on market: 8/7/2025
- Cumulative days on market: 26 days
- Listing terms: Cash,Cash to New Loan,Conventional
- Exclusions: Washer & Dryer
Price history
| Date | Event | Price |
|---|---|---|
| 10/6/2025 | Sold | $1,750,000-2.7%$832/sqft |
Source:  CRMLS #SR25175006 Report a problem CRMLS #SR25175006 Report a problem | ||
| 9/5/2025 | Pending sale | $1,799,000$855/sqft |
Source: CRMLS #SR25175006 Report a problem | ||
| 9/2/2025 | Price change | $1,799,000-2.8%$855/sqft |
Source: CRMLS #SR25175006 Report a problem | ||
| 8/7/2025 | Listed for sale | $1,850,000$880/sqft |
Source: CRMLS #SR25175006 Report a problem | ||
Public tax history
| Year | Property taxes | Tax assessment |
|---|---|---|
| 2026 | -- | $1,750,000 +33.7% |
| 2025 | $14,887 +2.9% | $1,308,500 +2% |
| 2024 | $14,462 +1.1% | $1,282,844 +2% |
| 2023 | $14,309 +4.7% | $1,257,691 +2% |
| 2022 | $13,663 +0.4% | $1,233,031 +2% |
| 2021 | $13,613 +1.1% | $1,208,855 +1% |
| 2020 | $13,464 | $1,196,460 +2% |
| 2019 | $13,464 +100.3% | $1,173,000 +98% |
| 2018 | $6,722 | $592,309 +2% |
| 2017 | $6,722 +2.1% | $580,696 +2% |
| 2016 | $6,583 +3.3% | $569,311 +1.5% |
| 2015 | $6,375 +63.6% | $560,760 +62.8% |
| 2014 | $3,897 | $344,461 +2.5% |
| 2012 | -- | $336,183 +2% |
| 2011 | -- | $329,592 +0.8% |
| 2010 | -- | $327,129 -0.2% |
| 2009 | -- | $327,907 +2% |
| 2008 | -- | $321,478 +2% |
| 2007 | -- | $315,175 +2% |
| 2006 | -- | $308,996 |
| 2005 | -- | $308,996 +4% |
| 2004 | -- | $297,000 +4.8% |
| 2003 | -- | $283,322 +2% |
| 2002 | -- | $277,768 +4% |
| 2000 | -- | $266,984 |
Find assessor info on the county website
Neighborhood: 91501
Nearby homes
- $1,518,8005 bd2 ba2.2k sqft604 S Bel Aire Dr, Burbank, CA 91501Off Market
- $1,333,0002 bd1 ba964 sqft1010 E Providencia Ave, Burbank, CA 91501Off Market
- $1,936,0004 bd2 ba2.1k sqft616 S Bel Aire Dr, Burbank, CA 91501Off Market
- $1,471,7003 bd2 ba1.8k sqft1014 E Providencia Ave, Burbank, CA 91501Off Market
- $1,615,0003 bd2 ba1.7k sqft620 S Bel Aire Dr, Burbank, CA 91501Sold
- $2,233,0004 bd5 ba3k sqft1020 E Providencia Ave, Burbank, CA 91501Off Market
- $1,259,9523 bd1 ba1.1k sqft524 S Bel Aire Dr, Burbank, CA 91501For Sale
- $1,271,3002 bd1 ba1.1k sqft624 S Bel Aire Dr, Burbank, CA 91501Off Market
Nearby schools
GreatSchools rating
- 9/10Joaquin Miller Elementary SchoolGrades: K-5Distance: 0.3 mi
- 9/10John Muir Middle SchoolGrades: 6-8Distance: 1.2 mi
- 8/10Burbank High SchoolGrades: 9-12Distance: 1.2 mi
Schools provided by the listing agent
- Middle: John Muir
- High: Burbank
Source: CRMLS. This data may not be complete. We recommend contacting the local school district to confirm school assignments for this home.
Get a cash offer in 3 minutes
Find out how much your home could sell for in as little as 3 minutes with a no-obligation cash offer.
Estimated market value
$1,745,400
Get a cash offer in 3 minutes
Find out how much your home could sell for in as little as 3 minutes with a no-obligation cash offer.
Estimated market value
$1,745,400
- California
- Los Angeles County
- Burbank
- 91501
- 610 S Bel Aire Dr
Nearby cities
Nearby neighborhoods
Nearby zip codes
Other Burbank Topics
