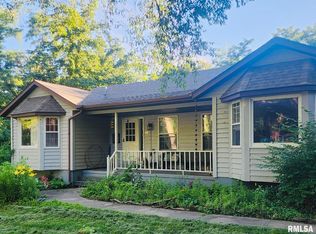
Welcome to this move-in ready 4-bedroom, 3.5-bath, finished basement home /w a 3-car garage with a new roof in '20 on a corner lot in the desirable Copperfield Subdivision & highly sought-after Dunlap School District! A charming covered high ceiling front porch welcomes you into a bright, functional floor plan filled with natural light. The spacious living and great rooms are connected by a multi-sided fireplace, creating the perfect setting for everyday living and entertaining. A versatile flex room on the main level is ideal for a home office, formal dining room, or additional living space. The kitchen features stainless steel appliances, a new pantry, and ample counter space. Upstairs, you'll find four generously sized bedrooms, including a spacious primary suite with a private bath featuring a jetted tub, while all bedrooms offer large closets for plenty of storage. The newly finished basement (2026) adds exceptional living space with a large recreation room, bedroom, a full bathroom and additional storage. Enjoy your morning or evening coffee at the front covered porch or at huge premium patio sit out area overlooking the fenced backyard. Don't miss your opportunity to own this exceptional home in one of Dunlap's most sought-after neighborhoods! Updates include new roof in '20, furnace in '22, new water heater & countertop microwave in ‘25, a new kitchen pantry & finished basement in ‘26. 14-M STD Home Warranty.
For sale
$419,000
610 S Breckenridge Dr, Dunlap, IL 61525
4beds
2,976sqft
Single Family Residence, Residential
Built in 1997
0.35 Acres Lot
$-- Zestimate®
$141/sqft
$4/mo HOA
What's special
- 41 days |
- 1,694 |
- 64 |
Zillow last checked:
Listing updated:
Listed by:
Venky Basam Mobile:309-213-1742,
Keller Williams Premier Realty
Source: RMLS Alliance as distributed by MLS GRID,MLS#: PA1268277 Originating MLS: Peoria Area Association of Realtors
Originating MLS: Peoria Area Association of Realtors
Facts & features
Interior
Bedrooms & bathrooms
- Bedrooms: 4
- Bathrooms: 4
- Full bathrooms: 3
- 1/2 bathrooms: 1
Bedroom 1
- Level: Upper
- Dimensions: 18ft 0in x 13ft 0in
Bedroom 2
- Level: Upper
- Dimensions: 13ft 0in x 10ft 0in
Bedroom 3
- Level: Upper
- Dimensions: 13ft 0in x 9ft 0in
Bedroom 4
- Level: Upper
- Dimensions: 13ft 0in x 9ft 0in
Other
- Level: Main
- Dimensions: 15ft 0in x 9ft 0in
Other
- Level: Main
- Dimensions: 14ft 0in x 12ft 0in
Other
- Area: 700
Great room
- Level: Main
- Dimensions: 15ft 0in x 13ft 0in
Kitchen
- Level: Main
- Dimensions: 16ft 0in x 12ft 0in
Living room
- Level: Main
- Dimensions: 13ft 0in x 12ft 0in
Main level
- Area: 1138
Recreation room
- Level: Basement
- Dimensions: 25ft 0in x 20ft 0in
Upper level
- Area: 1138
Heating
- Forced Air
Appliances
- Included: Dishwasher, Disposal, Dryer, Microwave, Range, Refrigerator, Washer, Water Softener Owned, Gas Water Heater
Features
- Ceiling Fan(s), High Speed Internet
- Windows: Window Treatments, Blinds
- Basement: Finished,Full
- Number of fireplaces: 2
- Fireplace features: Gas Log, Great Room, Living Room, Multi-Sided
Interior area
- Total structure area: 2,276
- Total interior livable area: 2,976 sqft
Video & virtual tour
Property
Parking
- Total spaces: 3
- Parking features: Attached, Garage
- Attached garage spaces: 3
- Details: Number Of Garage Remotes: 2
Features
- Levels: Two
- Patio & porch: Patio, Porch
Lot
- Size: 0.35 Acres
- Dimensions: 126 x 18 x 143 x 88 x 120
- Features: Corner Lot, Level
Details
- Additional structures: Shed(s)
- Parcel number: 0815279003
- Zoning description: Residential
Construction
Type & style
- Home type: SingleFamily
- Property subtype: Single Family Residence, Residential
Materials
- Frame, Brick, Vinyl Siding
- Foundation: Concrete Perimeter
- Roof: Shingle
Condition
- New construction: No
- Year built: 1997
Utilities & green energy
- Electric: Photovoltaics Third-Party Owned
- Sewer: Public Sewer
- Water: Public
- Utilities for property: Cable Available
Community & HOA
Community
- Subdivision: Copperfield
HOA
- Has HOA: Yes
- Services included: Maintenance Grounds, Play Area
- HOA fee: $50 annually
Location
- Region: Dunlap
Financial & listing details
- Price per square foot: $141/sqft
- Tax assessed value: $272,370
- Annual tax amount: $6,359
- Date on market: 7/12/2026
- Cumulative days on market: 34 days
- Road surface type: Paved
Estimated market value
Not available
Estimated sales range
Not available
Not available
Price history
| Date | Event | Price |
|---|---|---|
| 7/19/2026 | Listed for sale | $419,000-6.8%$141/sqft |
Source:  RMLS Alliance as distributed by MLS GRID #PA1268277 Report a problem RMLS Alliance as distributed by MLS GRID #PA1268277 Report a problem | ||
| 7/8/2026 | Listing removed | $449,500$151/sqft |
Source:  MRED as distributed by MLS GRID #12658962 Report a problem MRED as distributed by MLS GRID #12658962 Report a problem | ||
| 5/29/2026 | Listed for sale | $449,500+38.3%$151/sqft |
Source: MRED as distributed by MLS GRID #12658962 Report a problem | ||
| 6/22/2023 | Sold | $325,000$109/sqft |
Source: RMLS Alliance as distributed by MLS GRID #PA1242277 Report a problem | ||
| 5/7/2023 | Pending sale | $325,000$109/sqft |
Source: RMLS Alliance as distributed by MLS GRID #PA1242277 Report a problem | ||
| 5/5/2023 | Listed for sale | $325,000+38.3%$109/sqft |
Source: RMLS Alliance as distributed by MLS GRID #PA1242277 Report a problem | ||
| 5/29/2020 | Sold | $235,000-2%$79/sqft |
Source: RMLS Alliance as distributed by MLS GRID #PA1211149 Report a problem | ||
| 3/31/2020 | Pending sale | $239,900$81/sqft |
Source: Jim Maloof/REALTOR #PA1211149 Report a problem | ||
| 3/12/2020 | Price change | $239,900-2.1%$81/sqft |
Source: Jim Maloof/REALTOR #PA1211149 Report a problem | ||
| 2/9/2020 | Price change | $245,000-2%$82/sqft |
Source: Jim Maloof/REALTOR #PA1211149 Report a problem | ||
| 12/10/2019 | Listed for sale | $249,900+2%$84/sqft |
Source: Jim Maloof/REALTOR #PA1211149 Report a problem | ||
| 4/29/2015 | Sold | $244,900$82/sqft |
Source: RMLS Alliance as distributed by MLS GRID #PA1159461 Report a problem | ||
| 4/3/2015 | Pending sale | $244,900$82/sqft |
Source: Keller Williams - Peoria #1159461 Report a problem | ||
| 2/18/2015 | Listed for sale | $244,900-2%$82/sqft |
Source: Keller Williams Premier Realty #1159461 Report a problem | ||
| 8/20/2011 | Listing removed | $249,900$84/sqft |
Source: Jim Maloof Realtor #1125211 Report a problem | ||
| 7/21/2011 | Price change | $249,900-1.6%$84/sqft |
Source: Jim Maloof Realtor #1125211 Report a problem | ||
| 3/22/2011 | Listed for sale | $253,900+11.4%$85/sqft |
Source: Jim Maloof Realtor #1125211 Report a problem | ||
| 1/30/2007 | Sold | $228,000+11.5%$77/sqft |
Source: Public Record Report a problem | ||
| 3/22/2005 | Sold | $204,500+15.5%$69/sqft |
Source: Public Record Report a problem | ||
| 8/27/1998 | Sold | $177,000$59/sqft |
Source: Public Record Report a problem | ||
Public tax history
| Year | Property taxes | Tax assessment |
|---|---|---|
| 2024 | $6,089 +5.9% | $90,790 +6% |
| 2023 | $5,748 +2.2% | $85,650 +2.8% |
| 2022 | $5,627 +4.2% | $83,290 +5% |
| 2021 | $5,398 +2.2% | $79,320 +3% |
| 2020 | $5,280 -0.2% | $77,010 -2% |
| 2019 | $5,292 -0.7% | $78,580 -1.8% |
| 2018 | $5,328 -5.2% | $80,050 -4% |
| 2017 | $5,622 0% | $83,390 |
| 2016 | $5,624 +3.7% | $83,390 +4% |
| 2015 | $5,425 +9.4% | $80,190 +6.7% |
| 2014 | $4,958 +2.2% | $75,120 +2% |
| 2013 | $4,849 +3.7% | $73,650 -0.5% |
| 2011 | $4,674 -3.6% | $74,020 -3.7% |
| 2010 | $4,849 +2.1% | $76,900 +0.7% |
| 2009 | $4,750 +3.9% | $76,360 +3.3% |
| 2008 | $4,572 +1.8% | $73,920 +4.4% |
| 2007 | $4,490 +5% | $70,800 +3.9% |
| 2006 | $4,275 -4.4% | $68,170 -4.4% |
| 2005 | $4,471 +22.2% | $71,310 +22.8% |
| 1998 | $3,659 | $58,080 |
Find assessor info on the county website
Monthly payment
Est. payment
Payment breakdown
Explore the cost of this home by adjusting the details. Changes won't be saved.Climate risks
Neighborhood: 61525
Nearby schools
GreatSchools rating
- 9/10Dunlap Grade SchoolGrades: K-5Distance: 0.5 mi
- 8/10Dunlap Valley Middle SchoolGrades: 6-8Distance: 0.3 mi
- 7/10Dunlap High SchoolGrades: 9-12Distance: 0.3 mi
Schools provided by the listing agent
- Elementary: Dunlap
- Middle: Dunlap Valley Middle School
- High: Dunlap
Source: RMLS Alliance as distributed by MLS GRID. This data may not be complete. We recommend contacting the local school district to confirm school assignments for this home.
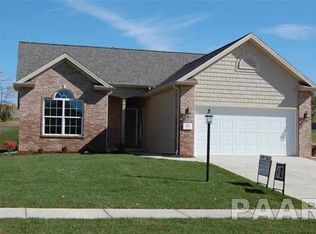
- $392,9003 bd3 ba2.3k sqft125 Hillside Ct, Dunlap, IL 61525Off Market
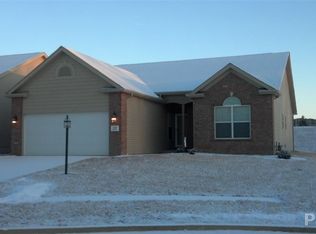
- $394,1003 bd3 ba2.3k sqft119 Hillside Ct, Dunlap, IL 61525Off Market
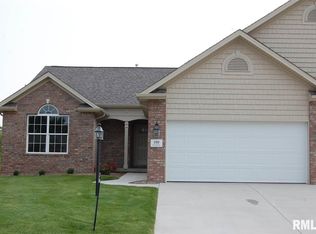
- $402,0003 bd3 ba2.3k sqft109 Hillside Ct, Dunlap, IL 61525Off Market
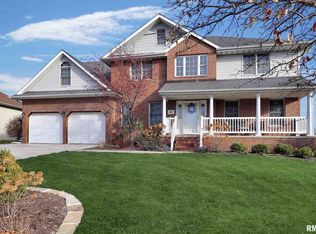
- $407,6004 bd4 ba3.2k sqft600 S Breckenridge Dr, Dunlap, IL 61525Off Market
- $323,4003 bd3 ba1.6k sqft129 W Hillside Ct, Dunlap, IL 61525Off Market
- $325,0003 bd3 ba2.3k sqft125 W Hillside Ct, Dunlap, IL 61525Sold
- $250,0004 bd2 ba1.7k sqft534 S Breckenridge Dr, Dunlap, IL 61525Sold
- $359,9004 bd2 ba2.1k sqft603 S Breckenridge Dr, Dunlap, IL 61525Off Market
A local agent can set up tours, give advice and negotiate with sellers.
A local lender can help you make sure your offer is ready when you are.
Similar homes
- $450,0004 bd4 ba3.2k sqft2400 W Murphy Dr, Dunlap, IL 61525For Sale

 MLS ID #PA1268545, Marilyn R Kohn, RE/MAX Traders Unlimited. RMLS Alliance as distributed by MLS GRID
 - $399,9004 bd3 ba2.6k sqft1603 W Grandridge Dr, Dunlap, IL 61525For Sale
 MLS ID #PA1268934, Tamara Krupps, RE/MAX Traders Unlimited. RMLS Alliance as distributed by MLS GRID
 - $439,9003 bd3 ba3k sqft11528 N Brooklyn Pl, Dunlap, IL 61525For Sale
 MLS ID #PA1269104, Melissa Fox, Keller Williams Premier Realty. RMLS Alliance as distributed by MLS GRID
 - $370,0005 bd4 ba3.2k sqft520 W Hickory Grove Ct, Dunlap, IL 61525For Sale
 MLS ID #PA1267465, Jaleah Carter, Keller Williams Premier Realty. RMLS Alliance as distributed by MLS GRID
 - $429,0004 bd3 ba3.6k sqft12205 N Wake Robin Way, Dunlap, IL 61525For SaleMLS ID #PA1268703, Tracy Molendi, RE/MAX Traders Unlimited. RMLS Alliance as distributed by MLS GRID
- $485,0005 bd4 ba3.3k sqft2602 W Carrington Ct, Dunlap, IL 61525For SaleMLS ID #PA1266974, Gopi Kancherla, Realty Executives Acclaimed. RMLS Alliance as distributed by MLS GRID
- $499,0005 bd5 ba3.8k sqft3803 W Crimson Rd, Dunlap, IL 61525For SaleMLS ID #PA1267582, Gopi Kancherla, Realty Executives Acclaimed. RMLS Alliance as distributed by MLS GRID
- $265,0004 bd3 ba2.3k sqft2006 W Bristol Hollow Rd, Dunlap, IL 61525For SaleMLS ID #PA1267852, Adam J Merrick, Adam Merrick Real Estate. RMLS Alliance as distributed by MLS GRID
- $399,9005 bd4 ba3.7k sqft7514 N Galena Rd, Peoria, IL 61615For SaleMLS ID #PA1269222, Kristine Kniep, RE/MAX Traders Unlimited. RMLS Alliance as distributed by MLS GRID
- $459,9004 bd4 ba3.2k sqft628 E Lakeshore Dr, Edelstein, IL 61526For SaleMLS ID #PA1268647, Marilyn R Kohn, RE/MAX Traders Unlimited. RMLS Alliance as distributed by MLS GRID
- $589,0005 bd3 ba3.8k sqft309 W Eagle Nest Rd, Dunlap, IL 61525For SaleMLS ID #PA1269098, Kim Washburn, Keller Williams Premier Realty. RMLS Alliance as distributed by MLS GRID
- $470,0004 bd4 ba3.5k sqft1315 W Wexford Pl, Peoria, IL 61615For Sale By Owner
- $599,9006 bd5 ba4.3k sqft3519 W Oak Creek Ct, Dunlap, IL 61525For SaleMLS ID #PA1268120, Mark A Rosenberg, Oakwood Real Estate. RMLS Alliance as distributed by MLS GRID
- $379,9004 bd4 ba3.9k sqft7117 N Dogwood Ln, Brimfield, IL 61517For SaleMLS ID #PA1268749, Michelle Largent, RE/MAX Traders Unlimited. RMLS Alliance as distributed by MLS GRID
- $379,9004 bd3 ba2.5k sqft535 Justa Rd, Metamora, IL 61548For SaleMLS ID #PA1268845, Drake Scott, Keller Williams Premier Realty. RMLS Alliance as distributed by MLS GRID
- $369,5003 bd2 ba2.5k sqft2745 State Route 91 Rte, Princeville, IL 61559For SaleMLS ID #PA1268681, Rhonda K Milburn, Keller Williams Premier Realty. RMLS Alliance as distributed by MLS GRID
- $405,0003 bd3 ba2.6k sqft16221 W Sommerfield Rd, Trivoli, IL 61569For SaleMLS ID #PA1268799, Renee J Lewis, Jim Maloof Realty, Inc.. RMLS Alliance as distributed by MLS GRID
- $449,0005 bd4 ba3.9k sqft1318 Amanda Dr, Metamora, IL 61548For SaleMLS ID #PA1267259, Julie A Bowald, Jim Maloof Realty, Inc.. RMLS Alliance as distributed by MLS GRID
- $389,9005 bd4 ba2.8k sqft842 Thenius Rd, Sparland, IL 61565For SaleMLS ID #PA1268571, Adam J Merrick, Adam Merrick Real Estate. RMLS Alliance as distributed by MLS GRID
- $475,0003 bd3 ba2.5k sqft6922 N Skyline Dr, Peoria, IL 61614For SaleMLS ID #PA1267306, Marilyn R Kohn, RE/MAX Traders Unlimited. RMLS Alliance as distributed by MLS GRID
