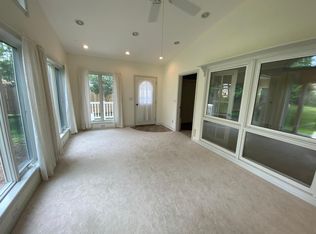
Welcome to this move in ready 3-bedroom, 2-bath home filled with updates and plenty of living space. The main level features a bright living room with an abundance of natural light, an updated kitchen, and comfortable spaces designed for everyday living. The finished lower level adds even more room to spread out and features a bar area, making it a great spot for entertaining, movie nights, or a recreation room. Step outside to enjoy the fenced-in yard and spacious back deck, offering a great setting for relaxing, grilling, or gathering with friends. A new roof and numerous updates throughout add to the home's appeal. Conveniently located close to downtown and campus. Sq. ftg. is approximate. Buyer to verify if necessary.
Active
$270,000
610 S Chestnut St, Platteville, WI 53818
3beds
1,727sqft
Single Family Residence
Built in 1969
8,276 Square Feet Lot
$264,300 Zestimate®
$156/sqft
$-- HOA
What's special
- --
- on Zillow
- 480
- views
- 9
- saves
Zillow last checked:
Listing updated:
Listed by:
Michelene L Fisher,
Fisher Realty Group, LLC
Source: SCWMLS,MLS#: 2033374
Facts & features
Interior
Bedrooms & bathrooms
- Bedrooms: 3
- Bathrooms: 2
- Full bathrooms: 2
- Main level bathrooms: 1
Primary bedroom
- Level: Main
- Area: 143
- Dimensions: 11 x 13
Bedroom 2
- Level: Main
- Area: 130
- Dimensions: 10 x 13
Bedroom 3
- Level: Lower
- Area: 132
- Dimensions: 12 x 11
Family room
- Area: 351
- Dimensions: 13 x 27
Kitchen
- Features: Dishwasher, Microwave, Range/Oven, Refrigerator
- Level: Main
- Area: 200
- Dimensions: 10 x 20
Living room
- Level: Main
- Area: 800
- Dimensions: 20 x 40
Heating
- Forced Air
Cooling
- Central Air
Appliances
- Included: Washer, Dryer, Water Softener Included
- Laundry: Lower Level
Features
- At Least 1 tub, Rec Room
- Basement: Full,Partially Finished,Radon Mitigation System,Walk-Out Access
- Has fireplace: No
Interior area
- Total structure area: 1,727
- Total interior livable area: 1,727 sqft
- Finished area above ground: 1,133
Property
Parking
- Total spaces: 1
- Parking features: 1 car, Attached, Underground, Access to Basement
- Attached garage spaces: 1
- Has uncovered spaces: Yes
Features
- Levels: One
- Stories: 1
- Patio & porch: Deck
- Fencing: Fenced
Lot
- Size: 8,276 Square Feet
Details
- Additional structures: Storage
- Parcel number: 271027760000
- Zoning: R1
Construction
Type & style
- Home type: SingleFamily
- Architectural style: Raised Ranch
- Property subtype: Single Family Residence
Materials
- Vinyl Siding
- Foundation: Poured concrete foundatn
Condition
- Year built: 1969
Utilities & green energy
- Sewer: Public Sewer
- Water: Public
Community & HOA
Location
- Region: Platteville
Financial & listing details
- Price per square foot: $156/sqft
- Tax assessed value: $187,200
- Annual tax amount: $2,978
- Date on market: 9/24/2026
- Inclusions: Washer, dryer, refrigerator, dishwasher, stove will all will be swapped with a different set. Water softener, fridge in basement, shed, swing set is negotiable, wood shelves in basement, hutch in kitchen.
- Exclusions: Sellers personal property. Two freezers in basement.
Estimated market value
$264,300
$251,000 - $278,000
$1,510/mo
Price history
| Date | Event | Price |
|---|---|---|
| 9/24/2026 | Listed for sale | $270,000+110.9%$156/sqft |
Source: SCWMLS #2033374 Report a problem | ||
| 7/17/2020 | Sold | $128,000-1.5%$74/sqft |
Source: SCWMLS #1885352 Report a problem | ||
| 7/9/2020 | Pending sale | $129,900$75/sqft |
Source: Lori Droessler Real Estate, Inc. #1885352 Report a problem | ||
| 6/9/2020 | Listed for sale | $129,900+9.6%$75/sqft |
Source: Lori Droessler Real Estate, Inc. #1885352 Report a problem | ||
| 1/11/2011 | Sold | $118,500$69/sqft |
Source: Public Record Report a problem | ||
Public tax history
| Year | Property taxes | Tax assessment |
|---|---|---|
| 2025 | $2,919 -4.2% | $187,200 |
| 2024 | $3,046 -3.9% | $187,200 +15.8% |
| 2023 | $3,169 +6.7% | $161,700 |
| 2022 | $2,969 +10.7% | $161,700 +22.9% |
| 2021 | $2,683 -1.3% | $131,600 |
| 2020 | $2,718 -1.6% | $131,600 |
| 2019 | $2,763 +0.7% | $131,600 |
| 2018 | $2,745 +0.8% | $131,600 +7.8% |
| 2017 | $2,724 -0.4% | $122,100 |
| 2016 | $2,735 -0.7% | $122,100 |
| 2015 | $2,755 +0.6% | $122,100 |
| 2014 | $2,738 -0.1% | $122,100 |
| 2013 | $2,742 -7.7% | $122,100 |
| 2012 | $2,971 -0.6% | $122,100 |
| 2010 | $2,990 | $122,100 |
| 2009 | -- | $122,100 +28.5% |
| 2008 | -- | $95,000 |
Find assessor info on the county website
Monthly payment
Est. payment
Payment breakdown
Explore the cost of this home by adjusting the details. Changes won't be saved.Climate risks
Neighborhood: 53818
Nearby schools
Schools provided by the listing agent
- Middle: Platteville
- High: Platteville
- District: Platteville
Source: SCWMLS. This data may not be complete. We recommend contacting the local school district to confirm school assignments for this home.
Similar homes
- $335,9954 bd3 ba2k sqft975 Hillcrest Cir, Platteville, WI 53818For Sale
 MLS ID #2033260, Kim Bussan. SCWMLS
 - $199,0003 bd2 ba1.3k sqft910 N Court St, Platteville, WI 53818For Sale
 MLS ID #2033239, Heather McNeill. SCWMLS
 - $219,0004 bd2 ba1.4k sqft240 Ellen St, Platteville, WI 53818For Sale
 MLS ID #2032341, Keri Kluck. SCWMLS
 - $329,0003 bd3 ba2k sqft185 Bayley Ave, Platteville, WI 53818For Sale
 MLS ID #2023525, Casey Kerkenbush. SCWMLS
 - $190,0002 bd1 ba1k sqft755 Lutheran St, Platteville, WI 53818For Sale
 MLS ID #155705, EXIT Unlimited Team ., EXIT Unlimited. East Central Iowa AOR as distributed by MLS GRID
 - $254,0003 bd2 ba1.9k sqft1614 Thomas St, Hazel Green, WI 53811For SaleMLS ID #155698, Olta Shabani, Equity Real Estate Group LLC. East Central Iowa AOR as distributed by MLS GRID
- $225,0004 bd2 ba1.5k sqft2459 Roosevelt St, Dubuque, IA 52001For SaleMLS ID #155790, John Gartner, Remax Advantage. East Central Iowa AOR as distributed by MLS GRID
- $219,9003 bd2 ba1.7k sqft2769 Muscatine St, Dubuque, IA 52001For SaleMLS ID #155785, Team Dolter ., Equity Real Estate Group LLC. East Central Iowa AOR as distributed by MLS GRID
- $284,9004 bd2 ba1.7k sqft1070 Roosevelt St, Dubuque, IA 52001For SaleMLS ID #155401, Austin Healey, Remax Advantage. East Central Iowa AOR as distributed by MLS GRID
- $298,9953 bd3 ba1.9k sqft510 Main St, Cuba City, WI 53807For SaleMLS ID #155100, Jim Pahnke, Keller Williams Legacy Group. East Central Iowa AOR as distributed by MLS GRID
