Skip main navigation
Off market
  • $212,500

    610 S Clinton St APT 3B, Denver, CO 80247

    2beds
    1,200sqft
    MultiFamily
    Built in 1964
    -- sqft lot
    $212,500 Zestimate®
    $177/sqft
    $1,992 Estimated rent

    Home value

    $212,500

    $193,000 - $234,000

    $1,992/mo

    Zestimate® history
    Loading
    Loading...

    Owner options

    List your home for rent

    $1,992/mo

    Rent Zestimate®

    Find your next renter with Zillow Rental Manager. Plus, with online applications, you can quickly screen prospective tenants – for free.

    Learn more

    $1,992/mo

    Rent Zestimate®

    Refinance and save

    $1,742/mo

    Est. payment

    Refinancing to a lower rate could help reduce your monthly payments and save thousands over the life of the loan.

    See today's rates

    $1,742/mo

    Est. payment

    Explore your selling options

    Work with a Zillow partner agent

    Leverage their expertise and Zillow's premium Showcase listings to get your home seen by more buyers.

    Get started

    List with your own agent

    Get your home in front of millions of buyers by listing it on Zillow.

    Learn how to do it

    Sell it yourself

    Take full control of how buyers see your home on Zillow by listing For Sale by Owner (FSBO).

    List your home

    What's special

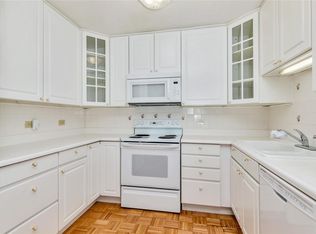
    Come home to Windsor Gardens, Denver's premier 55+ active adult golfing community with all the amenities of a resort...golf course, pro shop, restaurant (temporarily closed) indoor/outdoor pools, saunas, hot tub, fitness center, auditorium, billiards parlor, library, art rooms and more activities than you can count! This unit is a top of the line remodel with a gorgeous kitchen, featuring custom cabinets with wine rack, custom tile backsplash, granite counters, stainless appliances, full size refrigerator and added under cabinet lighting. Stunning "wood-like" laminate flooring in living room and hall; carpeted bedrooms. Remodeled bathrooms with custom cabinetry and tile work. Custom "blackout" cellular shades in both bedrooms. The lanai features a new white vinyl enclosure and tile flooring. A new vinyl slider is being installed. Detached garage. Just steps away from all the action at the community center! 24/7 patrols and resident assistance in emergencies. Great community, great people!

    This property is off market, which means it's not currently listed for sale or rent on Zillow. This may be different from what's available on other websites or public sources.

    Facts & features

    Interior

    Bedrooms & bathrooms
    • Bedrooms: 2
    • Bathrooms: 2
    • Full bathrooms: 1
    • 3/4 bathrooms: 1
    Heating
    • Baseboard
    Cooling
    • Central
    Appliances
    • Included: Dishwasher, Garbage disposal, Microwave, Range / Oven, Refrigerator
    Features
    • Flooring: Laminate
    Interior area
    • Total interior livable area: 1,200 sqft

    Property

    Parking
    • Total spaces: 1
    • Parking features: None
    Features
    • Exterior features: Cement / Concrete
    • Has spa: Yes
    Lot
    • Size: 17.50 Acres
    Details
    • Parcel number: 0615201031031

    Construction

    Type & style
    • Home type: MultiFamily
    Condition
    • Year built: 1964

    Community & neighborhood

    Community
    • Community features: Fitness Center
    Location
    • Region: Denver

    HOA & financial

    HOA
    • Has HOA: Yes
    • HOA fee: $450 monthly

    Other

    Other facts
    • Amenities \ AssociationAmenities \ Clubhouse
    • Amenities \ AssociationAmenities \ Fitness Center
    • Amenities \ AssociationAmenities \ Front Desk
    • Amenities \ AssociationAmenities \ Garden Area
    • Amenities \ AssociationAmenities \ Golf Course
    • Amenities \ AssociationAmenities \ On Site Management
    • Amenities \ AssociationAmenities \ Parking
    • Amenities \ AssociationAmenities \ Pond Seasonal
    • Amenities \ AssociationAmenities \ Sauna
    • Amenities \ AssociationAmenities \ Security
    • Amenities \ AssociationAmenities \ Spa/Hot Tub
    • Amenities \ AssociationAmenities \ Trail(s)
    • Appliances \ Appliances \ Dishwasher
    • Appliances \ Appliances \ Disposal
    • Appliances \ Appliances \ Double Oven
    • Appliances \ Appliances \ Microwave
    • Appliances \ Appliances \ Oven
    • Appliances \ Appliances \ Refrigerator
    • Appliances \ Double Oven
    • Architecture Style: Modern
    • AssociationAmenities \ Clubhouse
    • AssociationAmenities \ Front Desk
    • AssociationAmenities \ Garden Area
    • AssociationAmenities \ Golf Course
    • AssociationAmenities \ On Site Management
    • AssociationAmenities \ Parking
    • AssociationAmenities \ Pond Seasonal
    • AssociationAmenities \ Security
    • AssociationAmenities \ Trail(s)
    • AvailabilityDate \ 2020-07-16
    • Balcony
    • BuildingName \ Windsor Gardens
    • CommonWalls \ 2+ Common Walls
    • CoolingYN \ true
    • CoveredSpaces \ 1
    • Elementary School: Place
    • EntryLevel \ 1
    • EntryLocation \ Corridor Access
    • ExteriorFeatures \ Balcony
    • Flooring: Laminate
    • Furnished \ Unfurnished
    • GarageYN \ true
    • Heating and Cooling \ Cooling \ Air Conditioning-Room
    • Heating and Cooling \ CoolingYN \ true
    • Heating and Cooling \ Heating \ Baseboard
    • Heating and Cooling \ Heating \ Hot Water
    • Heating and Cooling \ HeatingYN \ true
    • Heating system: Baseboard
    • Heating system: Hot Water
    • HeatingYN \ true
    • High School: George Washington
    • InteriorFeatures \ Granite Counters
    • InteriorFeatures \ Master Suite
    • InteriorFeatures \ Open Floorplan
    • InteriorFeatures \ Smoke Free
    • LaundryFeatures \ Common Area
    • LeaseTerm \ 12 Months
    • MLS Listing ID: 8318645
    • MLS Name: REColorado Metrolist ZDDP (REColorado Metrolist ZDDP conv)
    • Middle School: Place
    • MlsStatus \ Active
    • Other Building Features \ BuildingName \ Windsor Gardens
    • Other Building Features \ PetsAllowed \ No
    • Other Exterior Features \ ExteriorFeatures \ Balcony
    • Other Exterior Features \ ExteriorFeatures \ Elevator
    • Other Interior Features \ CommonWalls \ 2+ Common Walls
    • Other Interior Features \ EntryLevel \ 1
    • Other Interior Features \ EntryLocation \ Corridor Access
    • Other Interior Features \ Flooring \ Carpet
    • Other Interior Features \ Flooring \ Laminate
    • Other Interior Features \ Furnished \ Unfurnished
    • Other Interior Features \ InteriorFeatures \ Ceiling Fan(s)
    • Other Interior Features \ InteriorFeatures \ Granite Counters
    • Other Interior Features \ InteriorFeatures \ Master Suite
    • Other Interior Features \ InteriorFeatures \ Open Floorplan
    • Other Interior Features \ InteriorFeatures \ Smoke Free
    • Other Interior Features \ InteriorFeatures \ Walk-In Closet(s)
    • Other Interior Features \ LaundryFeatures \ Common Area
    • Other Rooms \ RoomsTotal \ 4
    • Other \ AvailabilityDate \ 2020-07-16
    • Parking \ CoveredSpaces \ 1
    • Parking \ GarageYN \ true
    • Patio \ PatioAndPorchFeatures \ Covered
    • PropertyAttachedYN \ true
    • RoomsTotal \ 4
    • School District: Denver 1
    • StructureType \ Mid Rise (4-7)
    • Type and Style \ ArchitecturalStyle \ Mid-Century Modern
    • Type and Style \ PropertyAttachedYN \ true
    • Type and Style \ StructureType \ Mid Rise (4-7)

    Price history

    DateEventPrice
    9/24/2021Sold$240,000+174.3%$200/sqft
    Source: Public Record Report a problem
    7/25/2020Listing removed$1,600$1/sqft
    Source: Charterwest Consulting, Inc. #8318645 Report a problem
    7/17/2020Listed for rent$1,600$1/sqft
    Source: Charterwest Consulting, Inc. #8318645 Report a problem
    8/21/2012Sold$87,500-4.9%$73/sqft
    Source: Public Record Report a problem
    5/15/2012Listed for sale$92,000+17.9%$77/sqft
    Source: Home Real Estate #1092946 Report a problem
    3/22/1995Sold$78,000$65/sqft
    Source: Public Record Report a problem

    Public tax history

    YearProperty taxesTax assessment
    2024$1,031 +1.6%$13,300 -17.6%
    2023$1,015 +3.6%$16,140 +26.5%
    2022$980 -10.4%$12,760 -2.8%
    2021$1,093 +2.9%$13,130 -10.9%
    2020$1,062 +3.4%$14,729 -0.7%
    2019$1,027 $14,832 +11.7%
    2018$1,027 +0.3%$13,280
    2017$1,024 +37.3%$13,280 +39.1%
    2016$746 +41.2%$9,550
    2015$528 0%$9,550 +50.2%
    2014$528 +69.9%$6,360
    2013$311 -37.7%$6,360 -17.1%
    2010$500 +84.3%$7,670
    2009$271 -50.1%$7,670 -5.5%
    2008$543 -5.1%$8,120
    2007$572 +1.1%$8,120 -5%
    2006$566 -9.5%$8,550
    2005$625 $8,550

    Find assessor info on the county website

    Neighborhood: Windsor

    Nearby schools

    GreatSchools rating
    Schools provided by the listing agent
    • Elementary: Place E-8
    • Middle: Place E-8
    • High: George Washington
    • District: Denver 1

    Source: The MLS. This data may not be complete. We recommend contacting the local school district to confirm school assignments for this home.

    Get a cash offer in 3 minutes
    Find out how much your home could sell for in as little as 3 minutes with a no-obligation cash offer.
    Estimated market value
    $212,500
    Get a cash offer in 3 minutes
    Find out how much your home could sell for in as little as 3 minutes with a no-obligation cash offer.
    Estimated market value
    $212,500