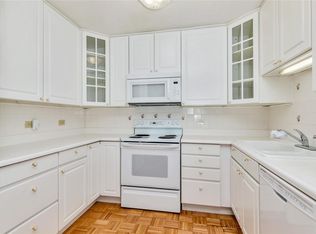
Windsor Gardens is an active adult community of 55+ age residents with a full array of resort-like amenities: Over 154 acres including a 9 hole 3 par golf course and pro shop, restaurant/bar, indoor/outdoor pools, saunas, hot tub, fitness center, auditorium, billiards parlor, library, woodworking shop, lapidary shop, art room, sewing room, garden areas, nature preserve, walking paths, and a full time activities staff. The Community Center is the place to gather for social activities and classes. This unit is a one bed, 855 sq. ft. floorplan "B" with one full bath. The condo has been updated with Newer Oak Cabinets, Corian Countertops, Stainless Appliances (the dishwasher is not in working order), Laminate Flooring, and Carpet in the bedroom. The unit faces east and is filled with morning light from the east facing balcony. This unit is move-in ready with a large storage closet adjacent and a one car deeded garage located close by in Lot 5. The condo is well priced and available immediately. ***Please note the HOA Dues includes water, heat and property taxes.***
Sold for $163,000
$163,000
610 S Clinton Street #8D, Denver, CO 80247
1beds
855sqft
Condominium
Built in 1964
-- sqft lot
$167,100 Zestimate®
$191/sqft
$1,363 Estimated rent
Home value
$167,100
$152,000 - $182,000
$1,363/mo
Zestimate® history
Owner options
List your home for rent
$1,363/mo
Rent Zestimate®
Find your next renter with Zillow Rental Manager. Plus, with online applications, you can quickly screen prospective tenants – for free.
$1,363/mo
Rent Zestimate®
Refinance and save
$1,520/mo
Est. payment
Refinancing to a lower rate could help reduce your monthly payments and save thousands over the life of the loan.
$1,520/mo
Est. payment
Explore your selling options
Work with a Zillow partner agent
Leverage their expertise and Zillow's premium Showcase listings to get your home seen by more buyers.
Get startedList with your own agent
Get your home in front of millions of buyers by listing it on Zillow.
Learn how to do itSell it yourself
Take full control of how buyers see your home on Zillow by listing For Sale by Owner (FSBO).
List your homeWhat's special
Zillow last checked:
Listing updated:
Listed by:
Connie Hensley 303-232-4444 connieghensley@gmail.com,
RE/MAX Professionals
Bought with:
Manijeh Saeidi, 040029728
Brokers Guild Real Estate
Source: REcolorado as distributed by MLS GRID,MLS#: 1687589
Facts & features
Interior
Bedrooms & bathrooms
- Bedrooms: 1
- Bathrooms: 1
- Full bathrooms: 1
- Main level bathrooms: 1
- Main level bedrooms: 1
Bedroom
- Description: Large Bedroom With Large Walk Through Closet
- Level: Main
Bathroom
- Description: Full Bathroom With Updates
- Level: Main
Family room
- Description: Large Open Area With Sitting Room, Area For Desk And Entertainment Center, Adjacent To Lanai
- Level: Main
Kitchen
- Description: New Oak Cabinets, Corian Countertops, Laminate Flooring, Stainless Appliances (Dishwasher Is _____)
- Level: Main
Sun room
- Description: Covered Lanai, Potential To Enclose
- Level: Main
Heating
- Baseboard, Hot Water
Cooling
- Air Conditioning-Room
Appliances
- Included: Disposal, Microwave, Oven, Range, Refrigerator
- Laundry: Common Area
Features
- Ceiling Fan(s), Corian Counters, Eat-in Kitchen, Elevator, Entrance Foyer, Smoke Free, Walk-In Closet(s)
- Flooring: Carpet, Laminate
- Has basement: No
- Common walls with other units/homes: 2+ Common Walls
Interior area
- Total structure area: 855
- Total interior livable area: 855 sqft
- Finished area above ground: 855
Property
Parking
- Total spaces: 1
- Parking features: Garage
- Garage spaces: 1
Features
- Levels: One
- Stories: 1
- Entry location: Ground
- Patio & porch: Covered
- Exterior features: Balcony
- Pool features: Indoor
Details
- Parcel number: 615201060
- Zoning: O-1
- Special conditions: Standard
Construction
Type & style
- Home type: Condo
- Property subtype: Condominium
- Attached to another structure: Yes
Materials
- Block, Concrete
- Roof: Membrane
Condition
- Updated/Remodeled
- Year built: 1964
Utilities & green energy
- Electric: 110V
- Sewer: Public Sewer
- Water: Public
- Utilities for property: Cable Available, Electricity Connected, Phone Available
Community & HOA
Community
- Security: Carbon Monoxide Detector(s), Security Entrance, Smoke Detector(s)
- Senior community: Yes
- Subdivision: Windsor Gardens East
HOA
- Has HOA: Yes
- Amenities included: Business Center, Clubhouse, Coin Laundry, Elevator(s), Fitness Center, Golf Course, Parking, Pool, Storage
- Services included: Reserve Fund, Heat, Insurance, Maintenance Grounds, Maintenance Structure, Sewer, Snow Removal, Trash, Water
- HOA fee: $507 monthly
- HOA name: Windsor Gardens
- HOA phone: 303-364-7485
Location
- Region: Denver
Financial & listing details
- Price per square foot: $191/sqft
- Tax assessed value: $178,300
- Annual tax amount: $910
- Date on market: 10/6/2023
- Listing terms: Cash,Conventional,FHA,VA Loan
- Exclusions: Any Remaining Personal Property.
- Ownership: Estate
- Electric utility on property: Yes
- Road surface type: Paved
Price history
| Date | Event | Price |
|---|---|---|
| 2/29/2024 | Sold | $163,000-8.9%$191/sqft |
Source:  REcolorado as distributed by MLS GRID #1687589 Report a problem REcolorado as distributed by MLS GRID #1687589 Report a problem | ||
| 1/26/2024 | Pending sale | $179,000$209/sqft |
Source: REcolorado as distributed by MLS GRID #1687589 Report a problem | ||
| 12/6/2023 | Listed for sale | $179,000+55.7%$209/sqft |
Source: REcolorado as distributed by MLS GRID #1687589 Report a problem | ||
| 3/9/2015 | Sold | $115,000+107.2%$135/sqft |
Source: Public Record Report a problem | ||
| 4/8/2006 | Sold | $55,500$65/sqft |
Source: Public Record Report a problem | ||
Public tax history
| Year | Property taxes | Tax assessment |
|---|---|---|
| 2025 | $783 +2.2% | -- |
| 2024 | $766 -15.8% | $9,890 -22.1% |
| 2023 | $910 +3.6% | $12,690 +10.9% |
| 2022 | $878 -8.5% | $11,440 -2.8% |
| 2021 | $959 +2.9% | $11,770 -9% |
| 2020 | $932 +4.1% | $12,928 -0.7% |
| 2019 | $896 | $13,018 +12.4% |
| 2018 | $896 +0.3% | $11,580 |
| 2017 | $893 +90.9% | $11,580 +35.8% |
| 2016 | $468 +47.1% | $8,530 +42.4% |
| 2015 | $318 0% | $5,990 +56.4% |
| 2014 | $318 -21.2% | $3,830 -26.2% |
| 2007 | $404 +1.1% | $5,190 -13.9% |
| 2006 | $399 -11.2% | $6,030 |
| 2005 | $450 | $6,030 |
Find assessor info on the county website
Neighborhood: Windsor
Nearby homes
- $153,2002 bd1 ba870 sqft610 S Clinton St APT 1A, Denver, CO 80247Off Market
- $150,9001 bd1 ba855 sqft610 S Clinton St APT 6A, Denver, CO 80247Off Market
- $203,9002 bd2 ba1.2k sqft610 S Clinton St APT 7A, Denver, CO 80247Off Market
- $151,4001 bd1 ba855 sqft610 S Clinton St APT 8A, Denver, CO 80247Off Market
- $243,9002 bd2 ba1.2k sqft610 S Clinton St APT 9A, Denver, CO 80247Off Market
- $154,3002 bd1 ba870 sqft610 S Clinton St APT 11A, Denver, CO 80247Off Market
- $155,9001 bd1 ba870 sqft610 S Clinton St APT 1B, Denver, CO 80247Sold
- $172,5002 bd1 ba945 sqft610 S Clinton St APT 2B, Denver, CO 80247Off Market
Nearby schools
GreatSchools rating
- 2/10Place Bridge AcademyGrades: PK-8Distance: 2 mi
- 5/10George Washington High SchoolGrades: 9-12Distance: 2.1 mi
Schools provided by the listing agent
- Elementary: Place Bridge Academy
- Middle: Place Bridge Academy
- High: George Washington
- District: Denver 1
Source: REcolorado as distributed by MLS GRID. This data may not be complete. We recommend contacting the local school district to confirm school assignments for this home.
Get a cash offer in 3 minutes
Find out how much your home could sell for in as little as 3 minutes with a no-obligation cash offer.
Estimated market value
$167,100
Get a cash offer in 3 minutes
Find out how much your home could sell for in as little as 3 minutes with a no-obligation cash offer.
Estimated market value
$167,100
- Colorado
- Denver County
- Denver
- 80247
- Windsor
- 610 S Clinton Street Unit 8D
Nearby cities
Nearby neighborhoods
Nearby zip codes
Other Denver Topics
